Leave a Message

Thank you for your message. We will be in touch with you shortly.

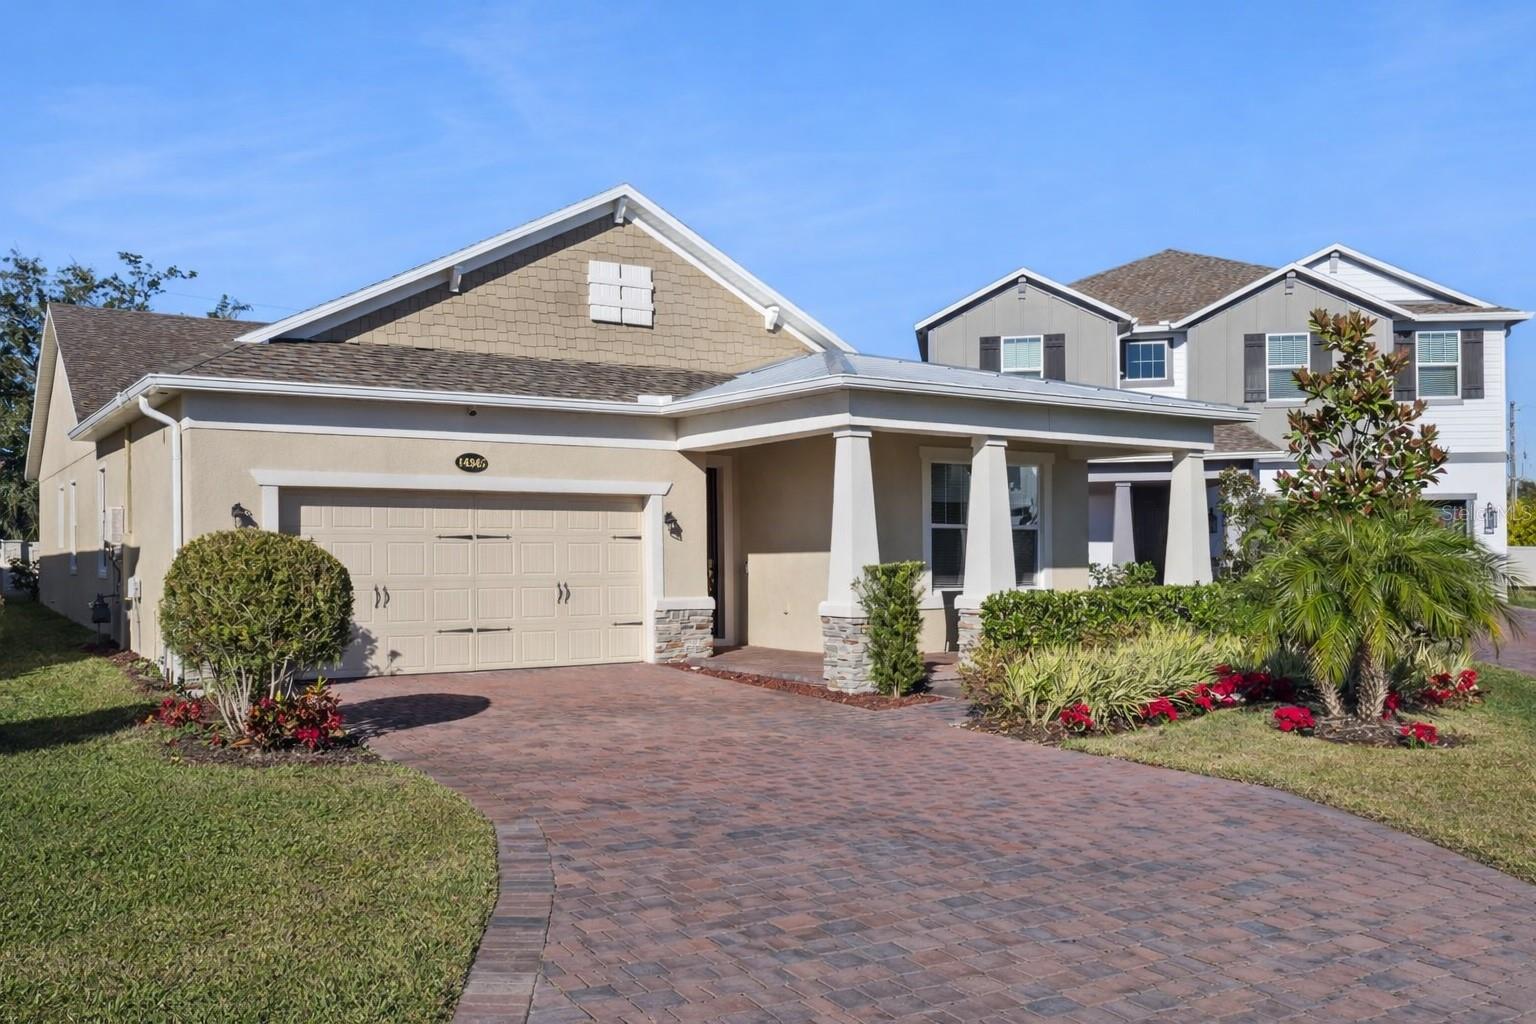
Blue single-story home with stone accents, a wide paver driveway, and a white double garage door.
Aerial view of a residential neighborhood with a pond and one home lot outlined in white.
Blue stucco home entrance with stone accents, paved walkway, and white bench.
Bright entryway with a white front door, wreath, and console table beneath framed art.
Tiled entry foyer with a wreath on the front door and a decorated console table beside the hallway.
Open-plan kitchen with white cabinets, stainless steel appliances, and a granite island with stools.
Kitchen with white cabinetry, granite counters, a central island, and stainless steel appliances.
Kitchen with white shaker cabinets, stainless steel appliances, granite counters, and a foreground double-basin sink.
Kitchen with white cabinets, stainless steel appliances, and a granite island with two stools.
Living room with a gray sectional sofa and sliding doors overlooking the water.
Living room with gray sofas and ottoman, opening into a white kitchen.
Furnished living room with a gray sectional and sliding doors overlooking the water.
Furnished bedroom with pale bedding, a woven pendant light, blue curtains, and a rocking chair.
Furnished bedroom with a patterned bedspread, blue curtains, and a wooden rocking chair.
Bathroom with a double-sink white vanity, speckled granite counters, and a wide mirror.
Bathroom with a blue seashell-patterned shower curtain, white vanity, granite countertop, and large mirror.
Furnished bedroom with seashell-patterned bedding, coastal wall art, and a curtained window.
Carpeted playroom with a children’s table, television, pink castle playset, and toy car.
Screened lanai overlooking a lake, with potted plants along the windows.
Backyard lawn and patio overlooking a pond, with neighboring homes across the water.
Blue home’s rear exterior with a screened patio and wide grassy backyard.
Aerial view of homes surrounding a large pond with a small fountain.
Rear of a blue-gray home with a screened patio and broad grassy yard.
Aerial view of a blue home's rear yard, neighboring houses, and distant tree line.
Aerial view of homes with green lawns beside a pond and wooded land.
Aerial view of single-story homes and backyards beside a wooded natural area.
Aerial neighborhood view with homes around a large pond and wooded land in the distance.
Aerial view of a residential neighborhood with homes surrounding several ponds.
Aerial view of homes arranged around a large pond, with more ponds and neighborhood streets beyond.
Aerial view of neighborhood homes beside a pond and expansive wooded land.
Aerial view of a golf course clubhouse, with ponds and homes across the surrounding fairways.
Aerial view of a golf course community clubhouse, lakes, fairways, and surrounding homes.
Aerial view of a golf course clubhouse beside a pond, with putting greens and sand bunkers.
Aerial view of golf course greens and ponds, with a clubhouse and homes beyond.
Aerial golf course with a curving pond, sand bunkers, fountain, and homes beyond the fairways.
Aerial view of a golf-course community clubhouse, lakes, surrounding homes, and circular drive.
Aerial view of a golf course clubhouse, with lakes and homes beyond.
Aerial view of a golf course clubhouse beside greens, sand bunkers, and ponds.
Aerial view of a golf course clubhouse beside ponds, greens, and surrounding homes.
Aerial view of a golf course with a pond, greens, and surrounding homes.
VIEW PHOTOS
Courtesy of PREFERRED REAL ESTATE BROKERS, Hilary Hall  Listing Contact: 407-440-4900 
$376,000

3121 BORASSUS DR

3 Beds 2 Baths 1,650 Sq.Ft. 5,200 Sq.Ft.

Description

Price Improvement! Located in the Palms section of Venetian Bay, this light, bright, and airy New Smyrna Beach 3/2 is nearly new and barely lived in. The fully paved driveway, walk-up porch, stone accented elevation and landscaping all add to the curb appeal of this beautiful home. Upon entrance, you are greeted with plenty of light and the perfect transitional foyer before entering the common areas. The kitchen includes all stainless steel appliances, granite countertops, recessed lighting and shaker cabinets. The open kitchen to dining and family room concept is fluid, yet cozy and comfortable - perfect for inclusive entertaining. Rise each morning to the soothing sounds of the fountain and unobstructed views of the pond from the spacious primary retreat featuring walk-in closet and plush carpeting, as well as a spacious ensuite with dual vanities, shower and private toilet. The picturesque water view is also fully captured in all main living areas inviting peace and serenity to each part of your day. The rear lanai is fully screened and makes for the perfect place to sip a cup of coffee and appreciate local wildlife such as herons, turtles, cranes, fish and ducks. Separated from the primary bedroom are two additional bedrooms and full bath as well as the laundry room. This home is a smart house and doorbell, front lock, security system, garage door, lighting and AC are all easily accessible and controlled conveniently from your phone. Additional property features include tile flooring in all common and wet areas, modern cabinet hardware, window blinds, and exterior dual coach lights. The sought after Venetian Bay is an active lifestyle community anchored by a championship golf club, swimming pool, fitness center (with membership), nature trails, sporting courts and a lively town center. The Town Center acts as the home to many community activities and includes a local market, spa, salon, shops and exceptional bistro. A short drive will take you to enjoy the magnificent BEACH, to Port Orange for further shopping and dining options, OR to New Smyrna Dunes to view the Ponce Inlet Lighthouse. Furthermore, the incredibly affordable HOA and convenient access to I-95 and I-4 are an added bonus making Venetian Bay the perfect place to call home.

Share Property

Location

3121 BORASSUS DR, NEW SMYRNA BEACH, FL 32168

Status

Sold

Date Sold

December 29, 2022
Hilary Hall

Hilary Hall

TITLE

Real Estate Advisor

Property Amenities

Interior
Laundry room Inside
Appliances Dishwasher, Disposal, Microwave, Range, Refrigerator
Flooring Carpet, Tile
Total Bedrooms: 3
Full Bathrooms: 2
Other Interior Features Open Floorplan, Smart Home, Stone Counters, Thermostat
Area & Lot
Lot Area 5,200 Sq.Ft.
Living area 1,650 Sq.Ft.
MLS® ID O6065496
Year Built 2020
View Description Water
Type Residential
Status Sold
Date Sold December 29, 2022
Exterior
Stories 1
Air conditioning Central Air
Heat type Central
Water Source Public
Garage Space 2.0
Security Features Security System, Smoke Detector(s)
Sewer Public Sewer
Other Exterior Features Irrigation System, Lighting, Sidewalk
Roof Shingle
Utilities BB/HS Internet Available, Cable Available, Electricity Available
Finance
Sales Price $376,000
HOA Fees $67 monthly
Real Estate Tax $3,407 yearly
Aerial view of a residential neighborhood with a pond and one home lot outlined in white.

360 Virtual Tour

Take a tour of this property

Work With Hilary

Get assistance in determining current property value, crafting a competitive offer, writing and negotiating a contract, and much more. Contact Hilary today to discuss all your real estate needs!