Leave a Message

Thank you for your message. We will be in touch with you shortly.

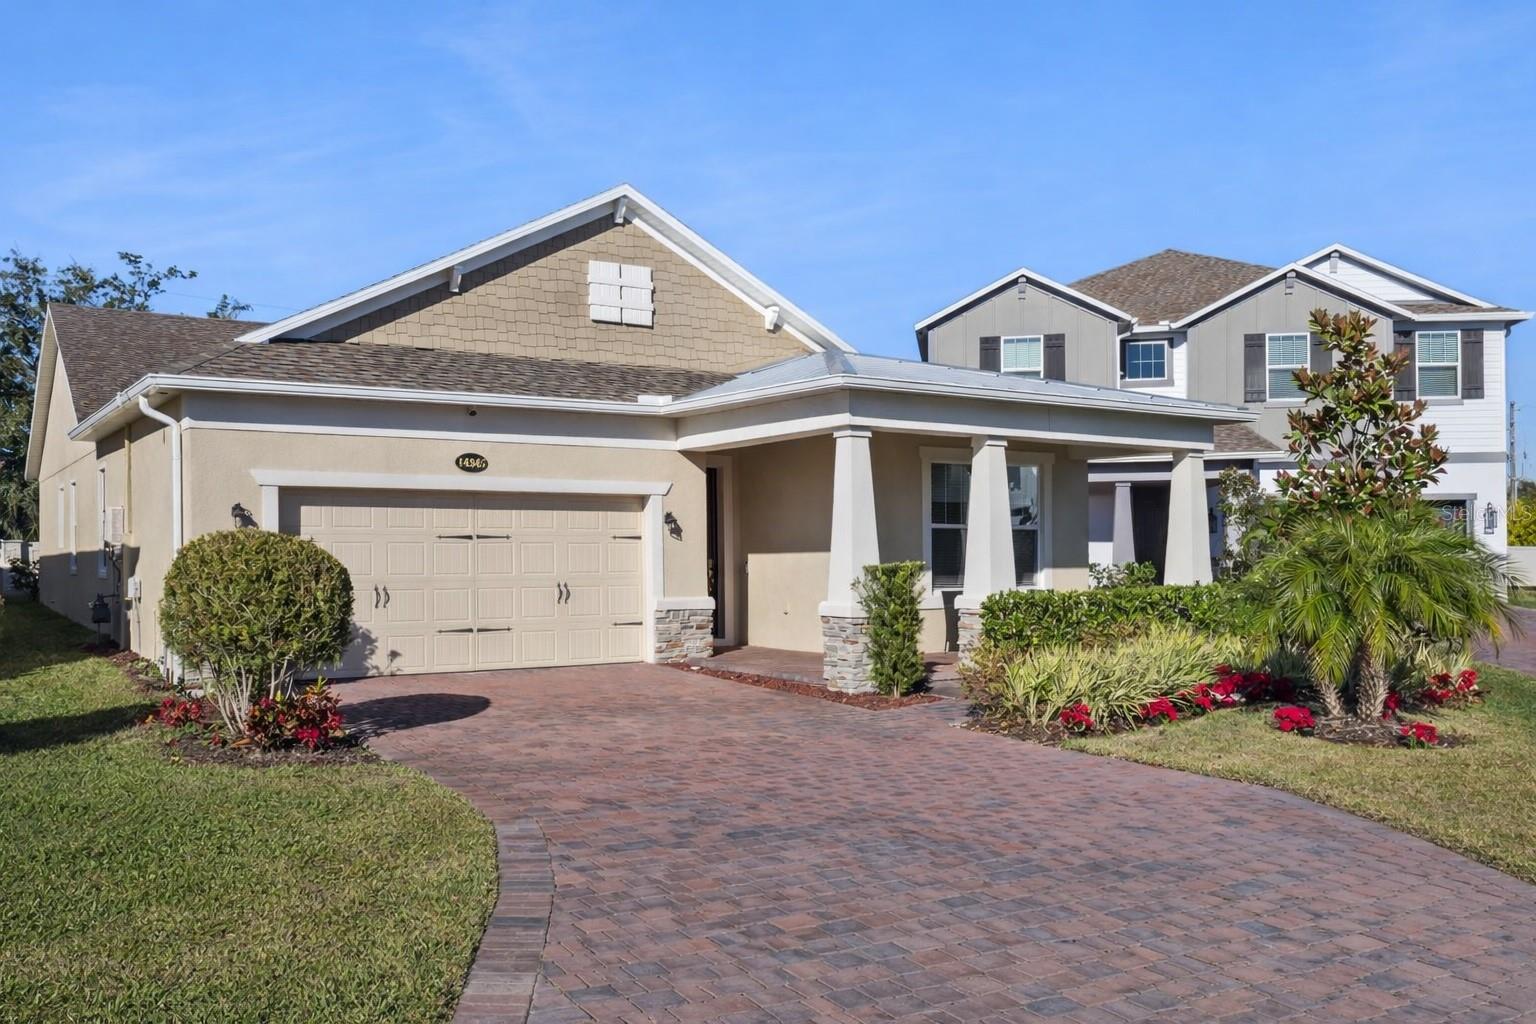
Beige home with a two-car garage, covered porch, and brick-paver driveway.

Home entrance with a covered porch, white columns, brick walkway, and trimmed shrubs.
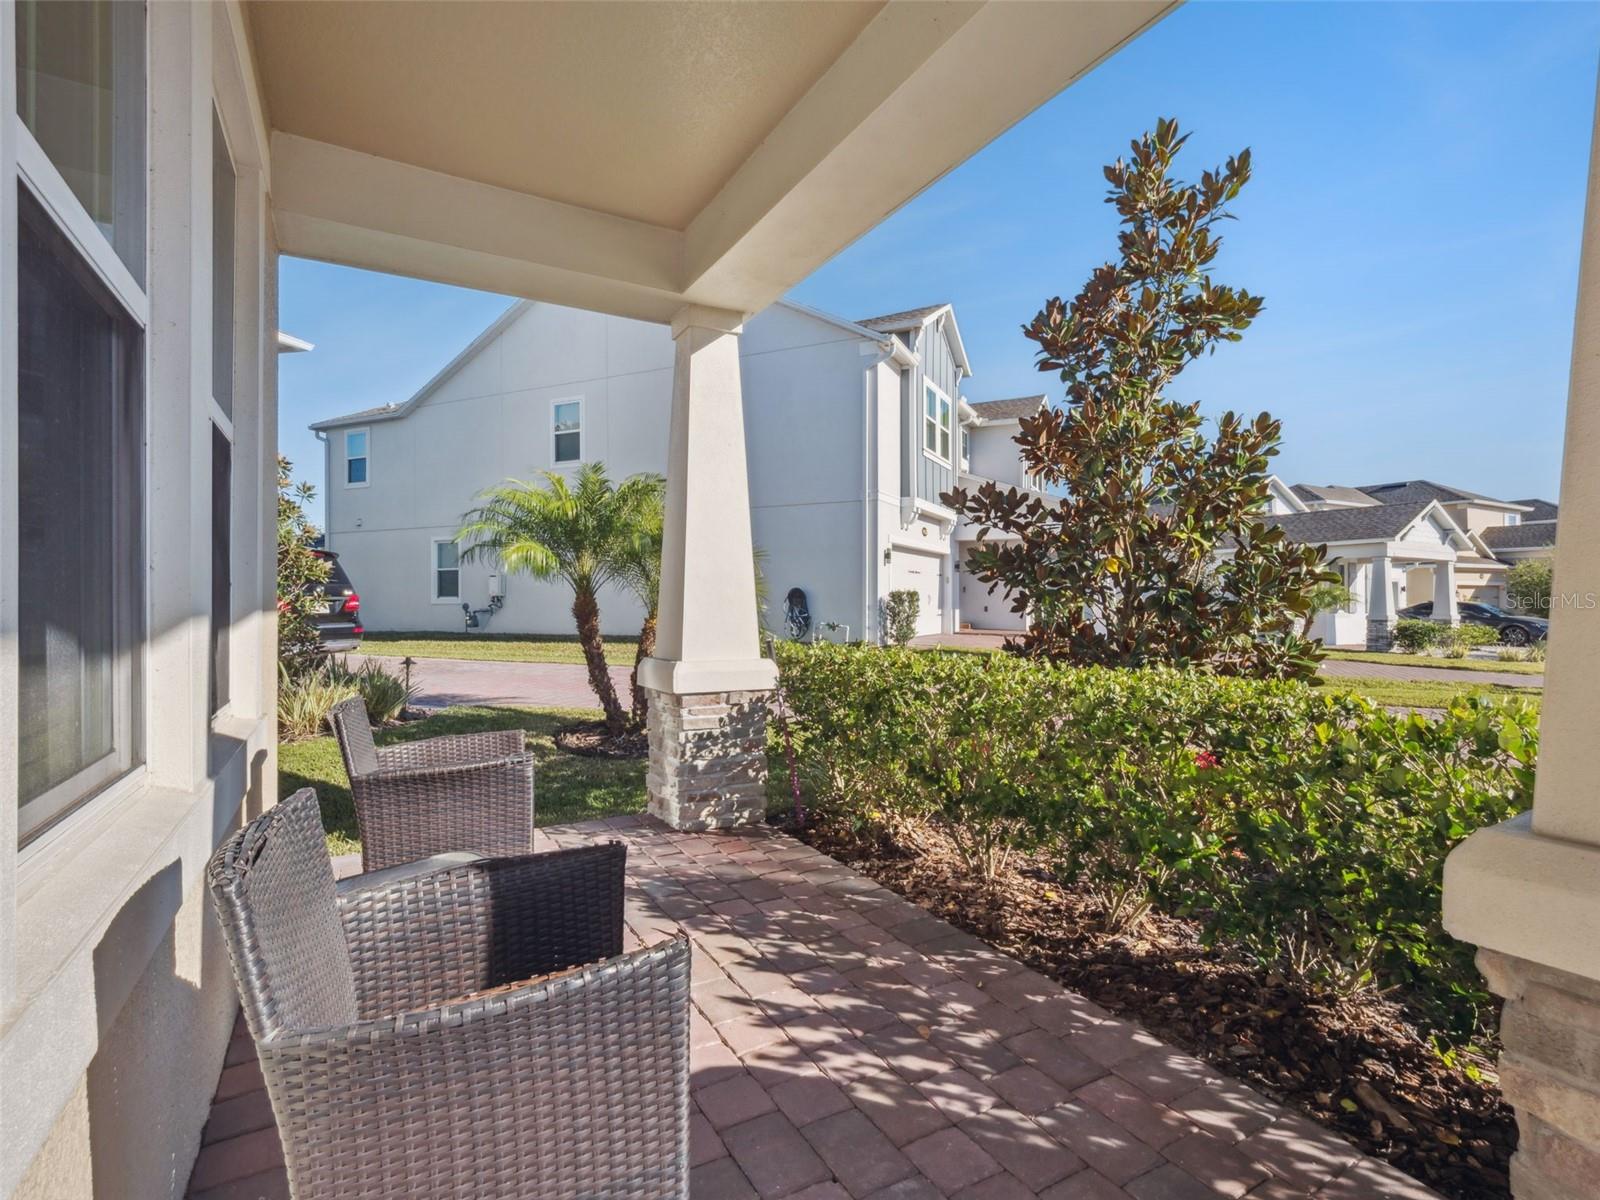
Covered patio with wicker chairs, paver flooring, and a landscaped hedge overlooking nearby homes.
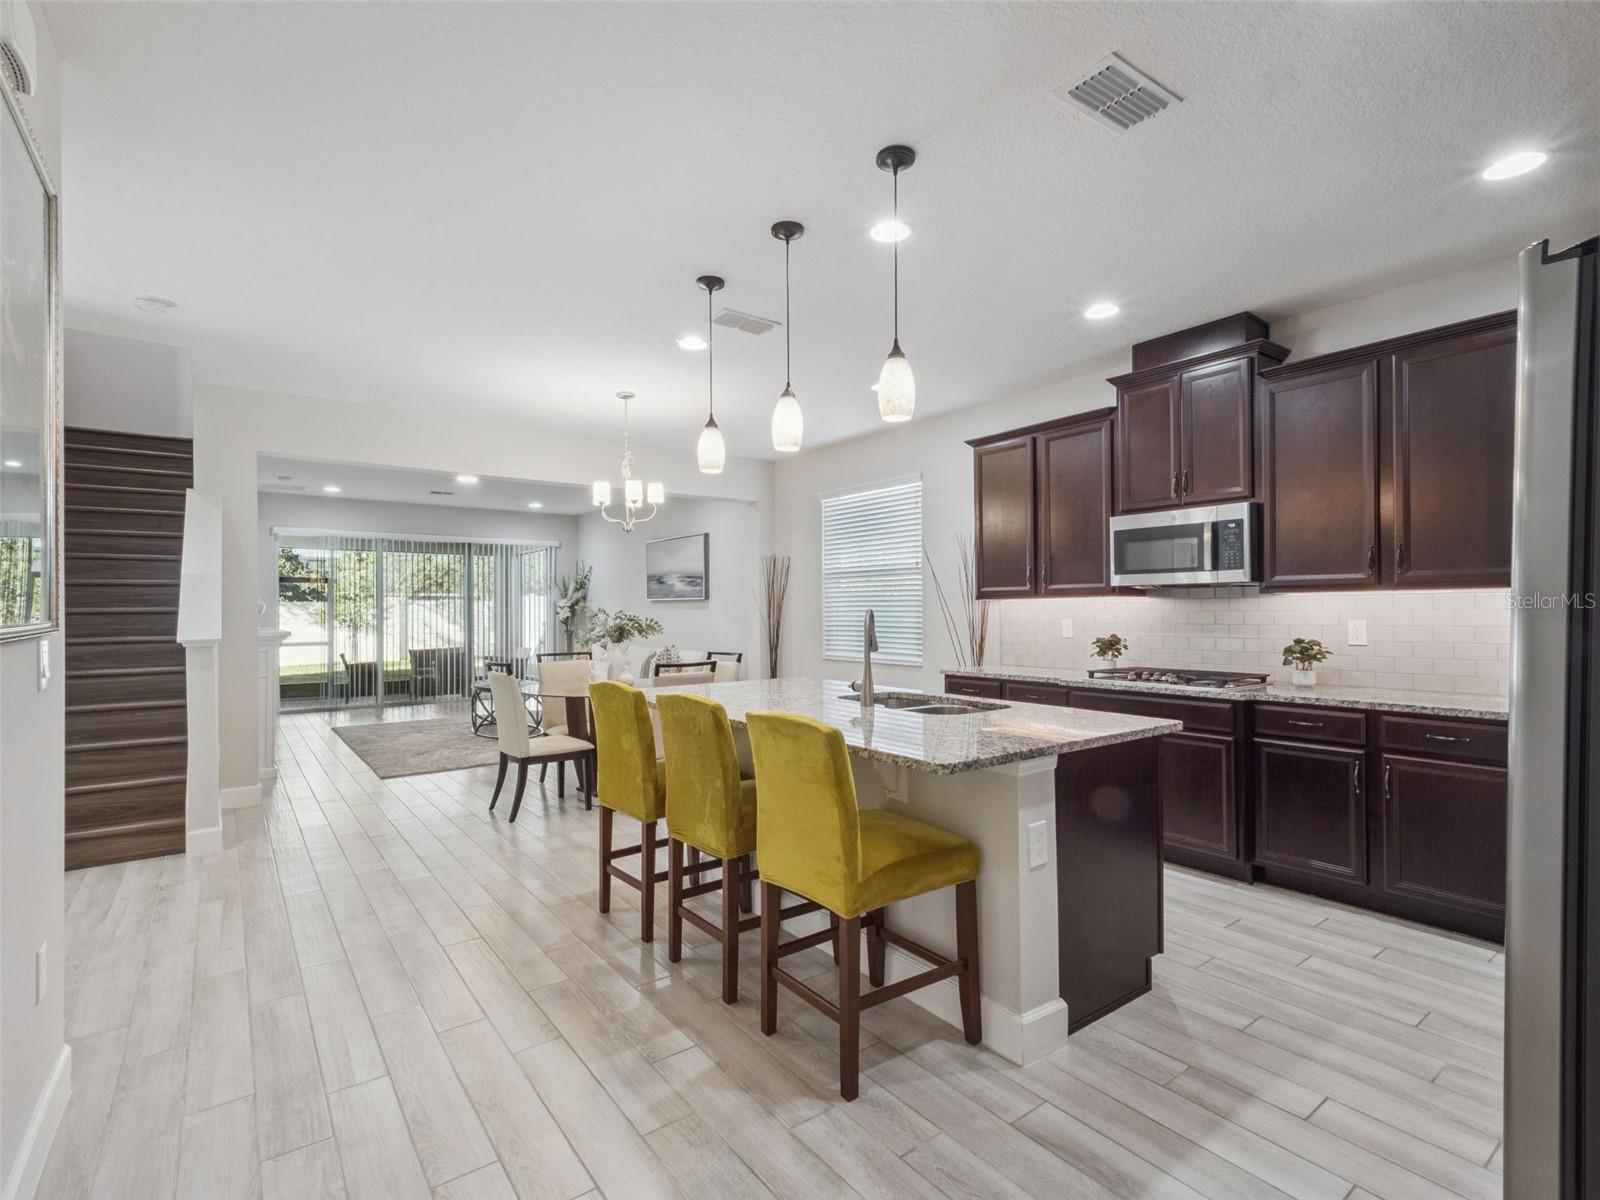

Open kitchen with dark cabinets, granite island, and mustard-yellow bar stools beside the dining area.
Kitchen with dark cabinets, a granite island, stainless steel appliances, and three yellow bar stools.

Open-plan dining and living room with a glass table, white sofa, and sliding doors to the yard.
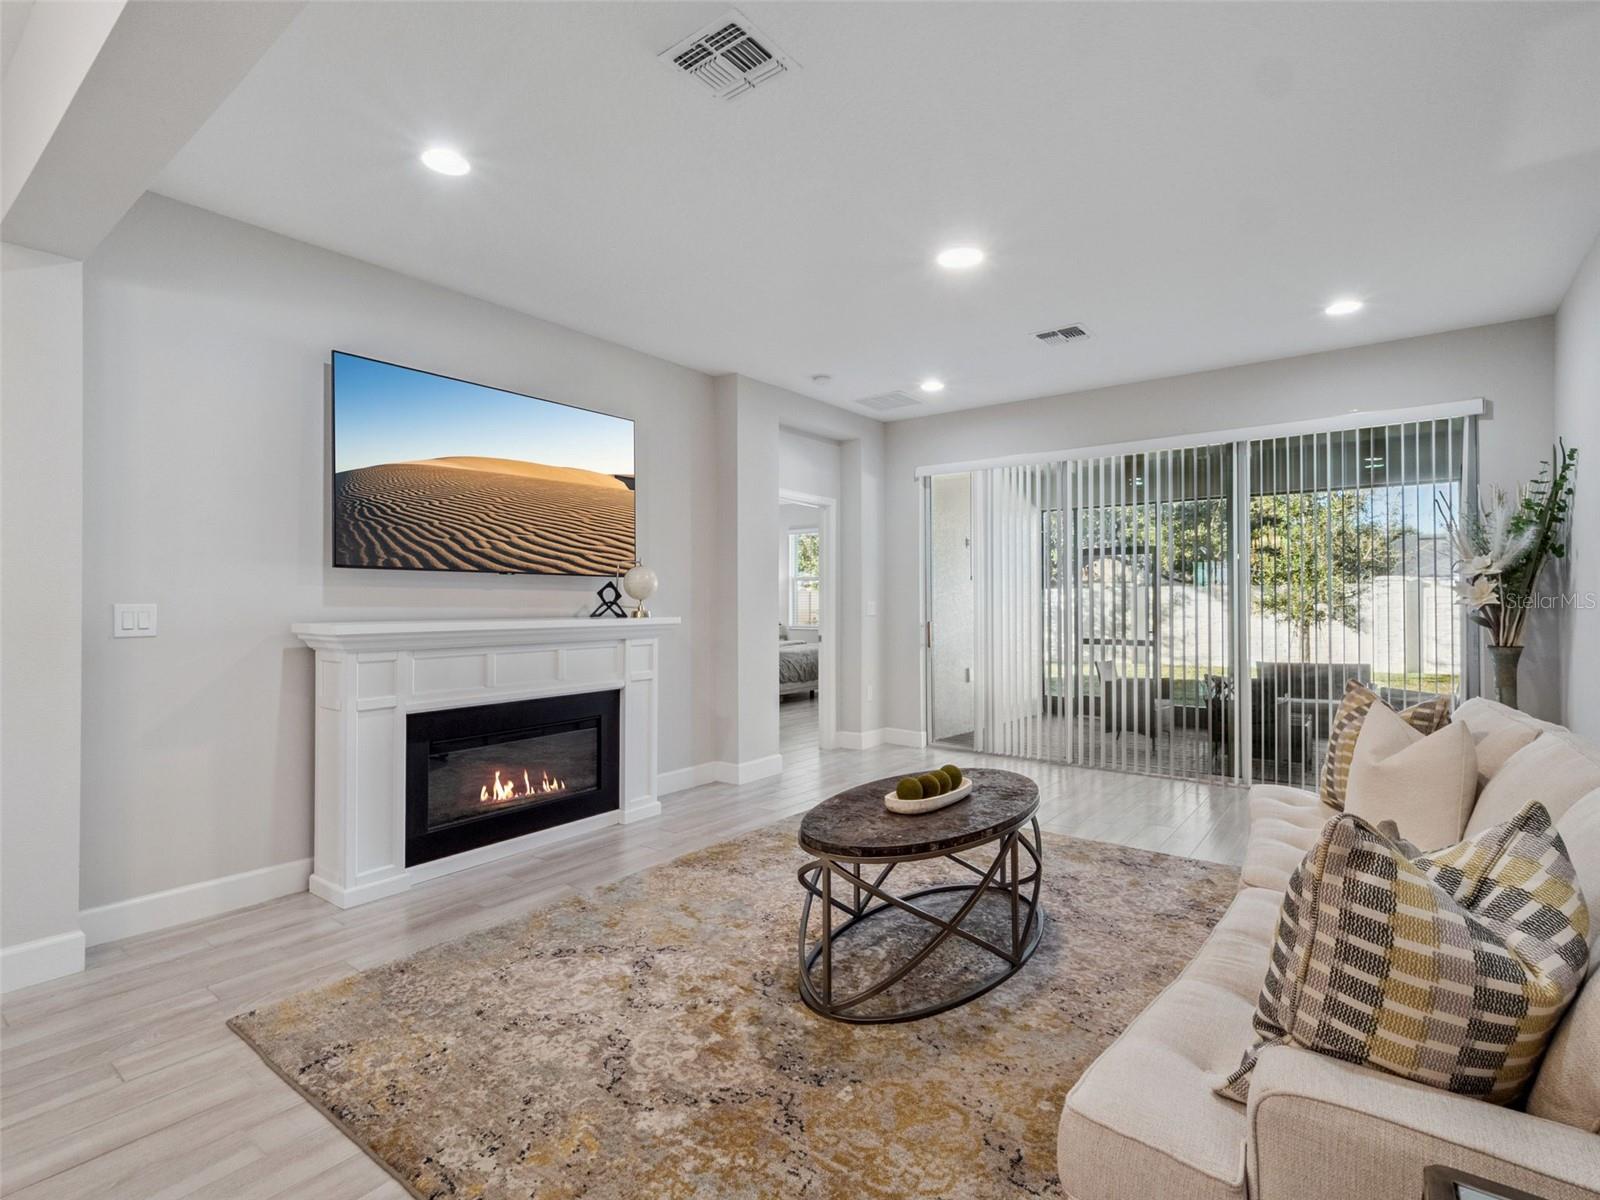
Living room with a white fireplace, cream sectional sofa, and sliding glass doors with vertical blinds.

Staged living room with a cream sofa and patterned rug beside sliding glass doors.
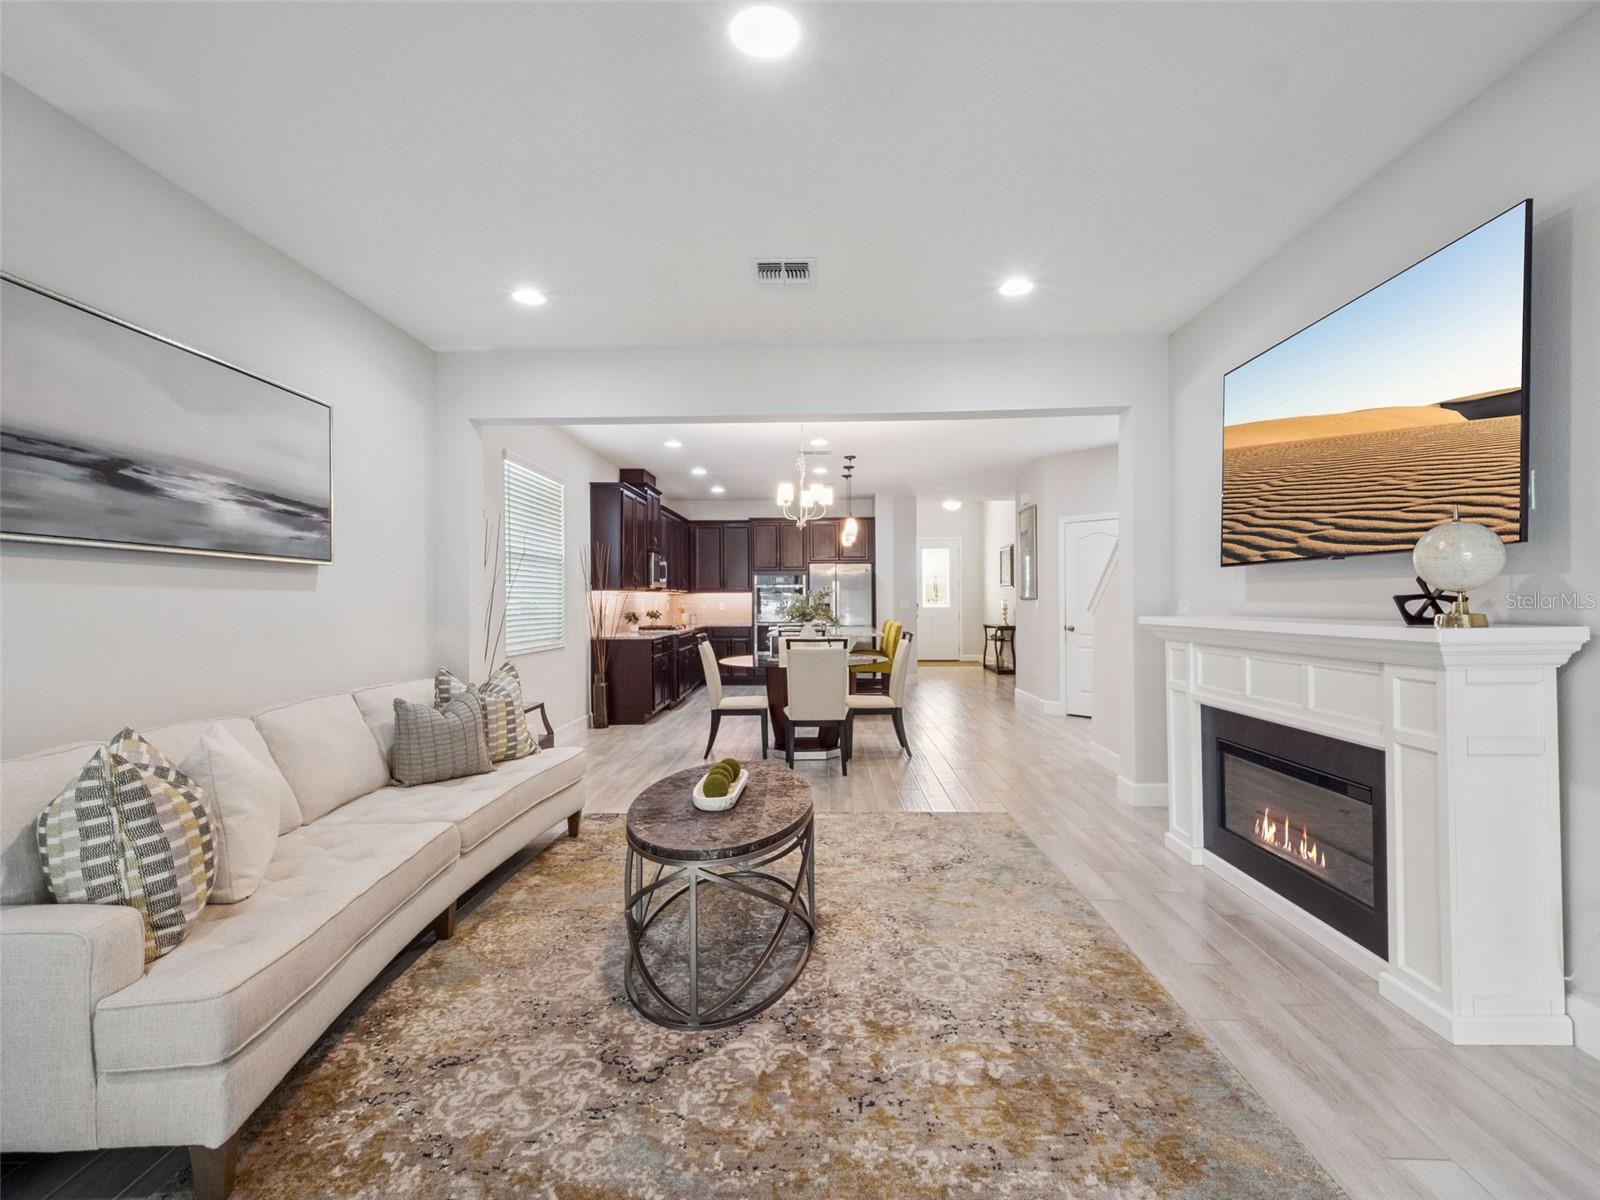
Open-plan living room with a light sofa, patterned rug, fireplace, and kitchen beyond.
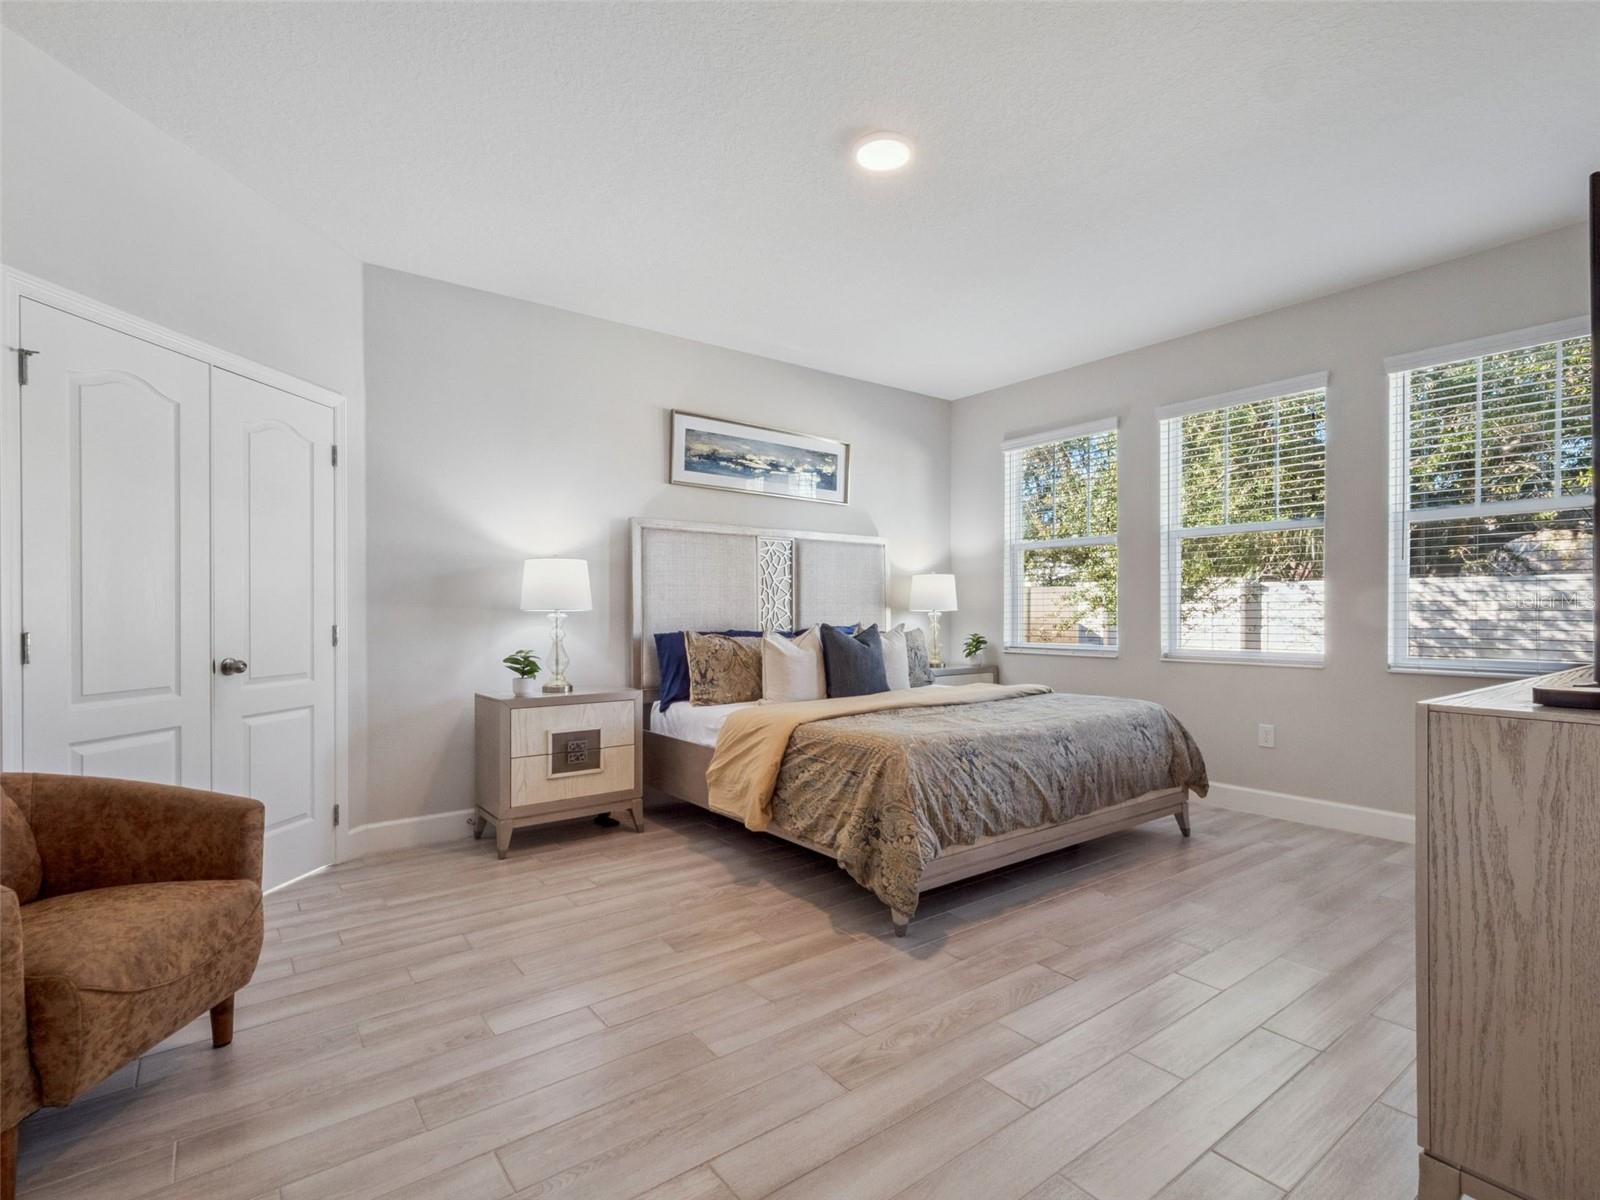
Furnished bedroom with a large bed, three tall windows, and light wood-look tile flooring.

Furnished bedroom with three windows, a blue-and-tan bed, and a TV on a dresser.

Furnished bedroom with a large patterned bed and an open doorway to the bathroom vanity.
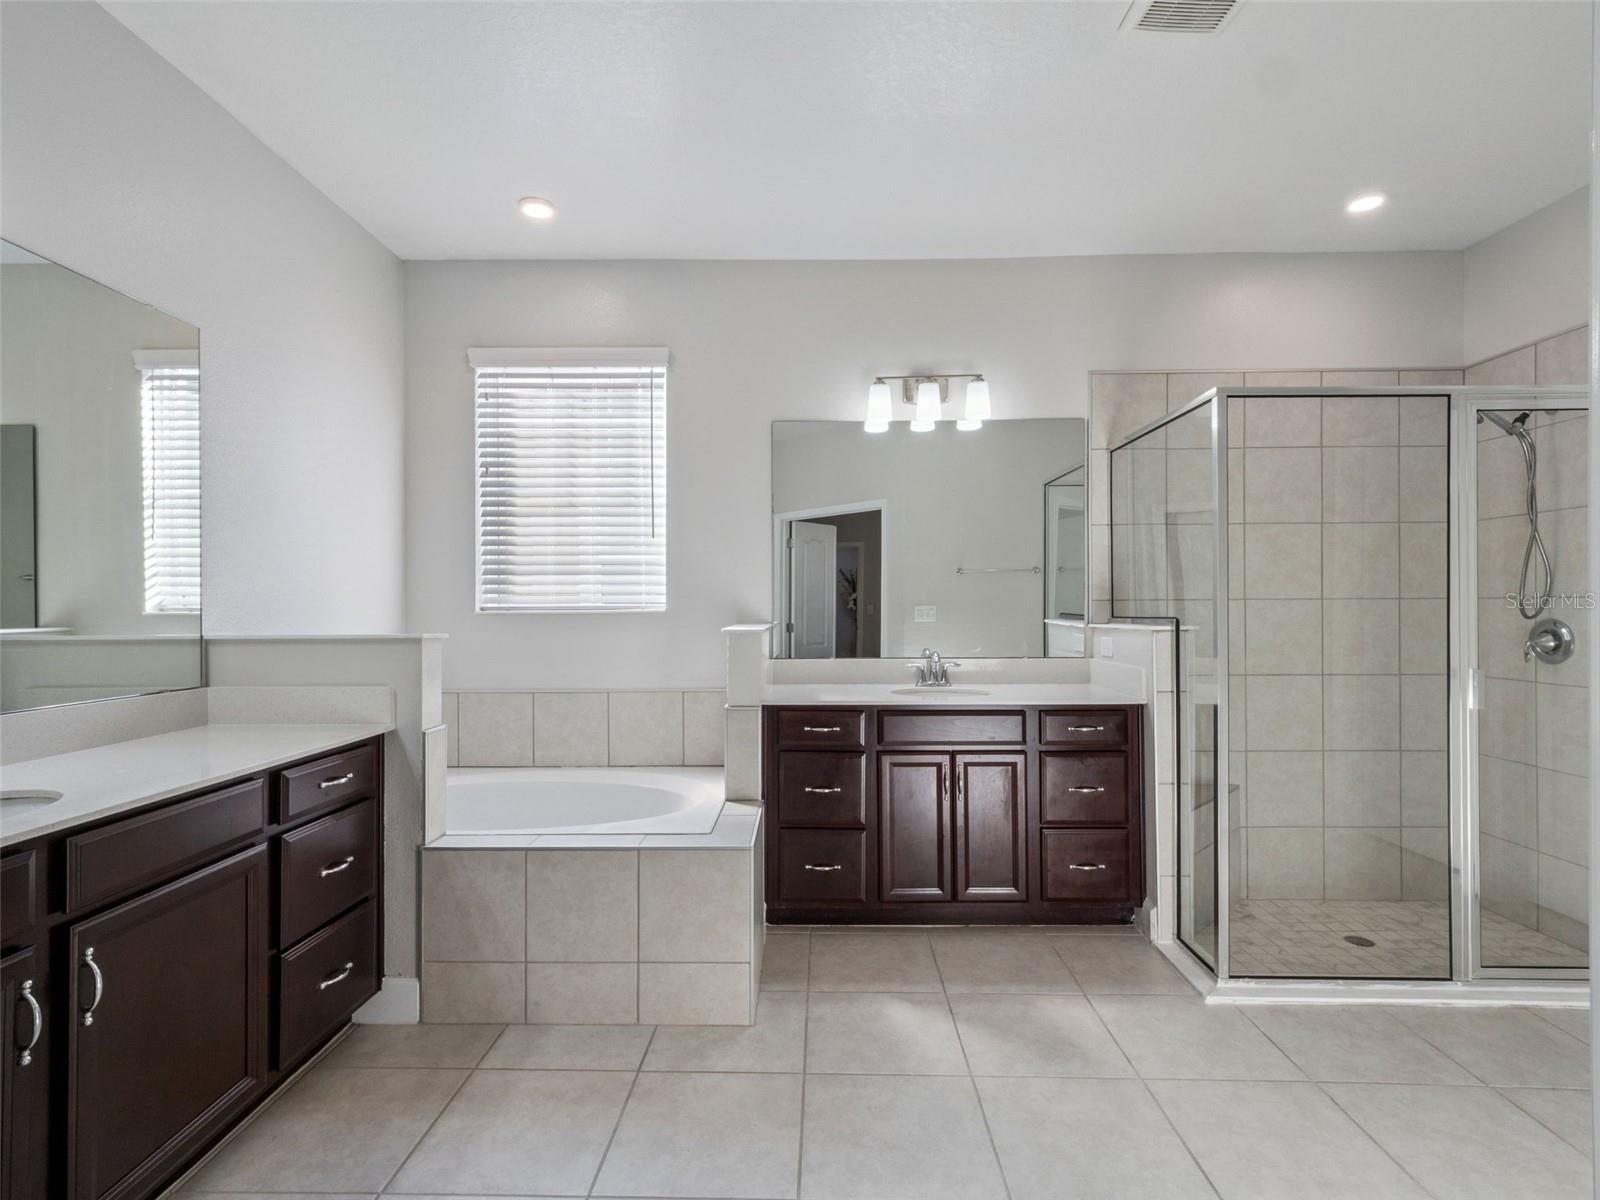
Primary bathroom with tiled soaking tub, dark-wood vanities, and a glass-enclosed shower.
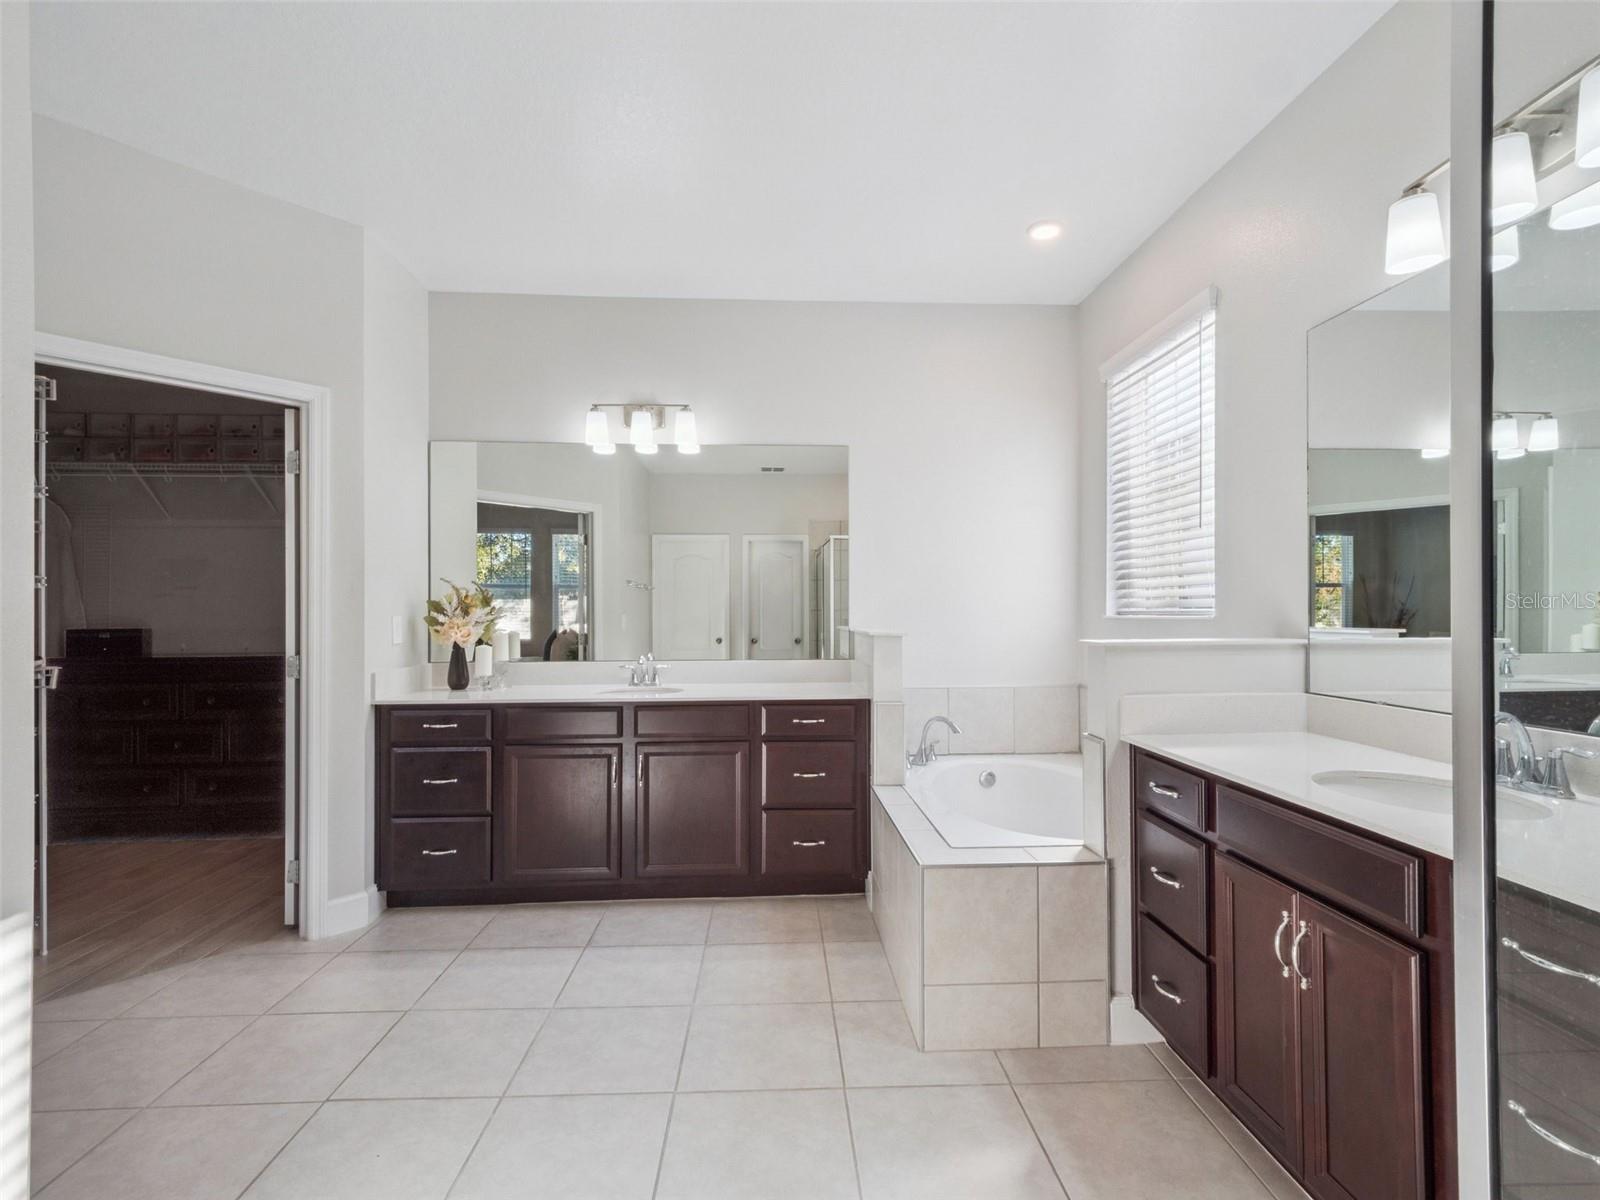
Primary bathroom with dark wood vanity, large mirrors, tiled soaking tub, and walk-in closet.
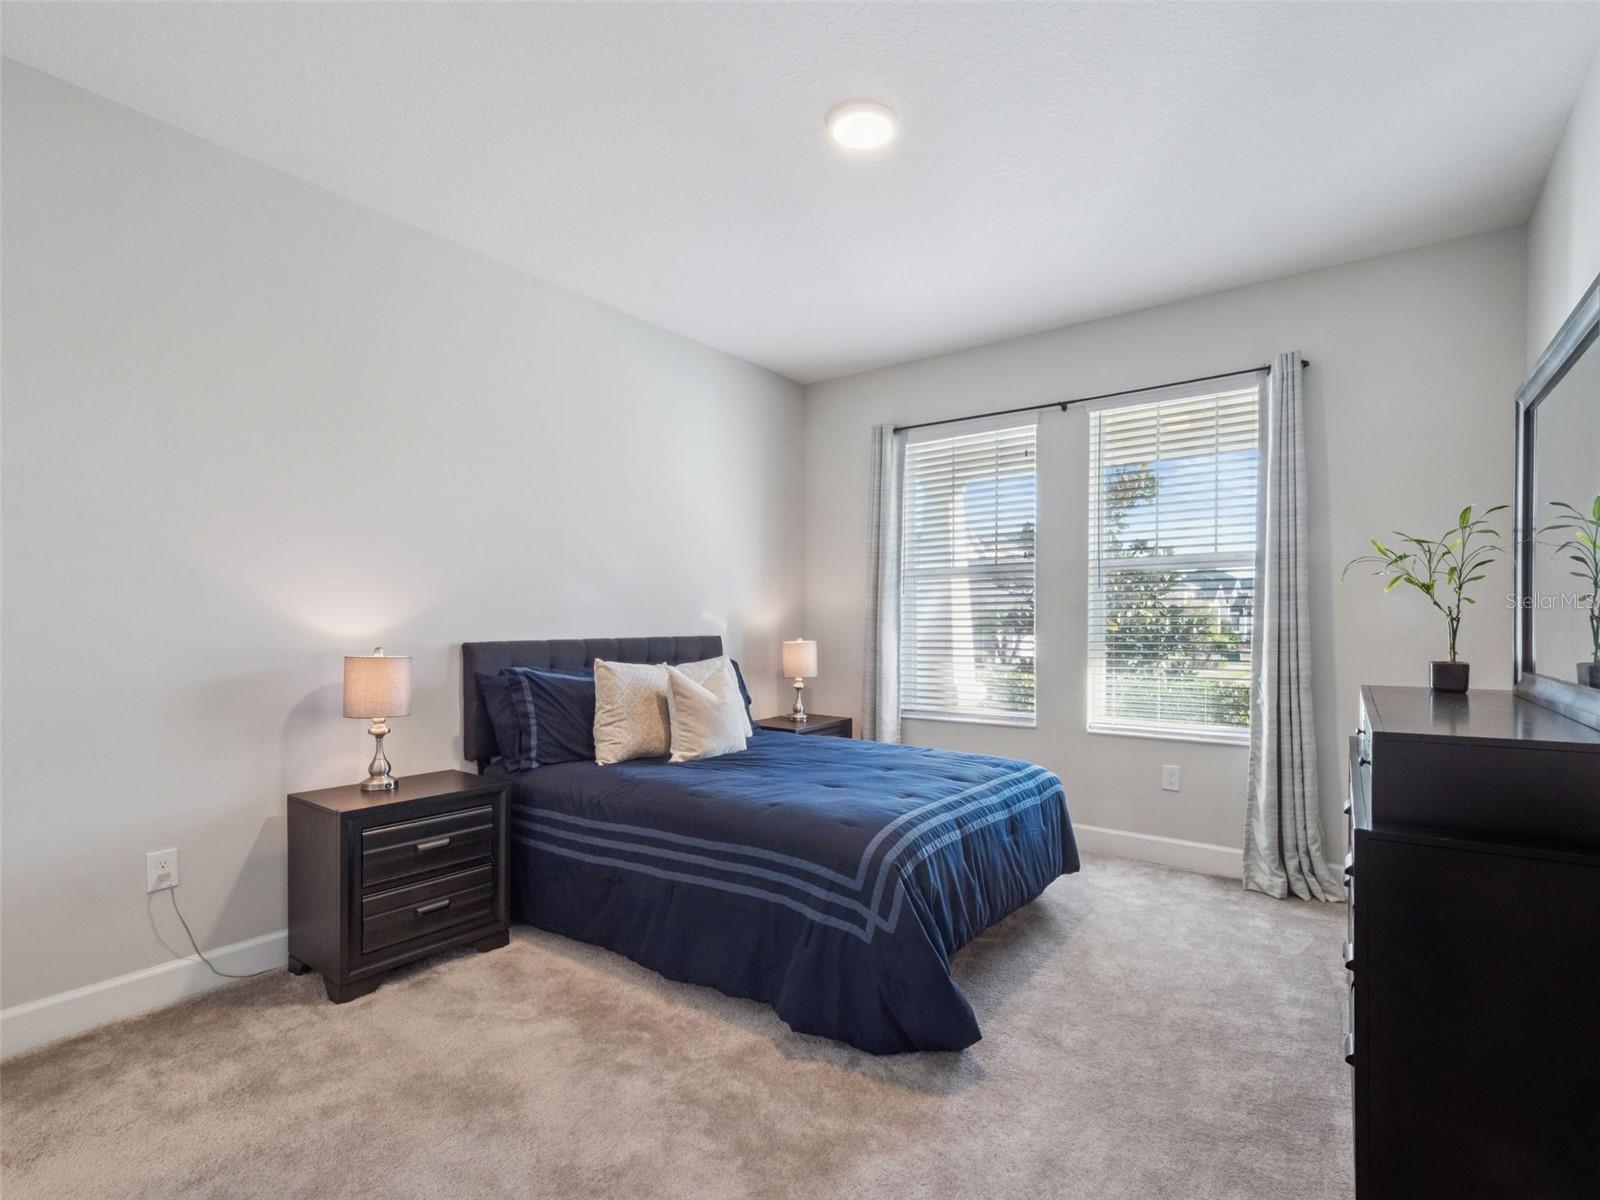
Bedroom with a dark blue bed, matching nightstands, and two curtained windows.
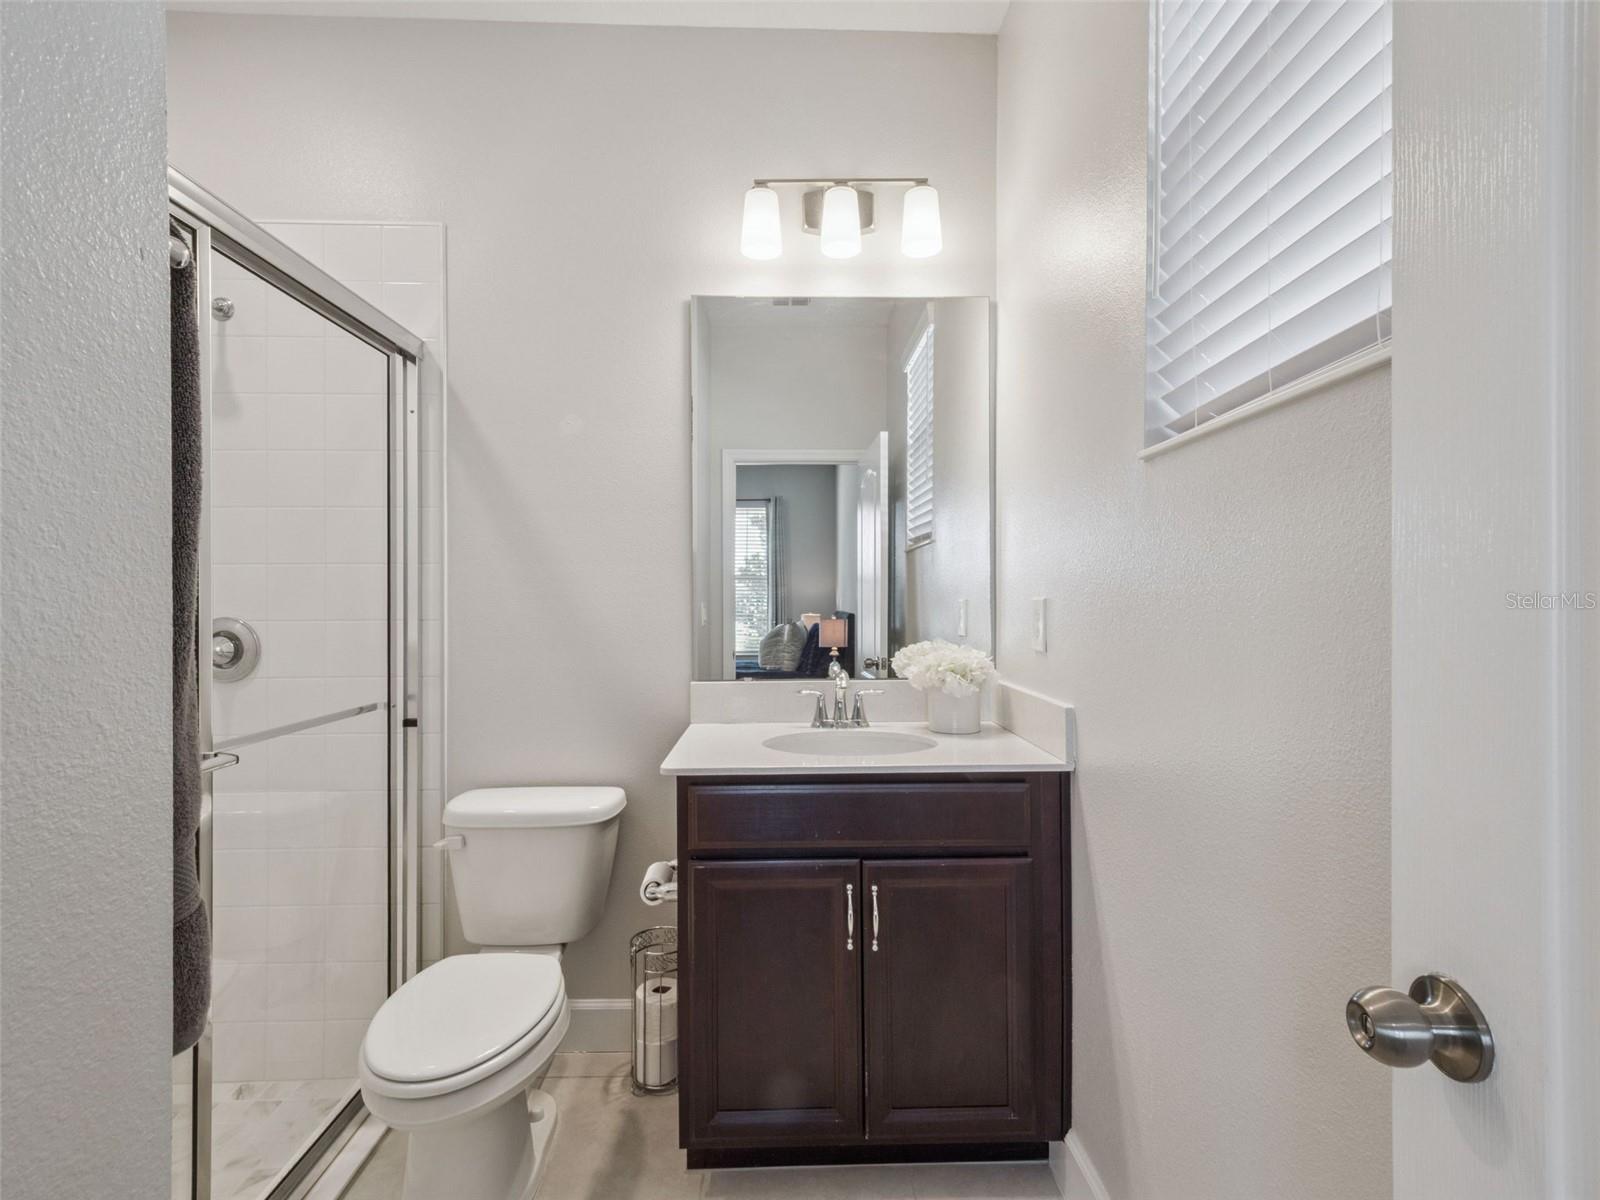
Bathroom with a glass shower, white toilet, and dark wood vanity beneath a large mirror.
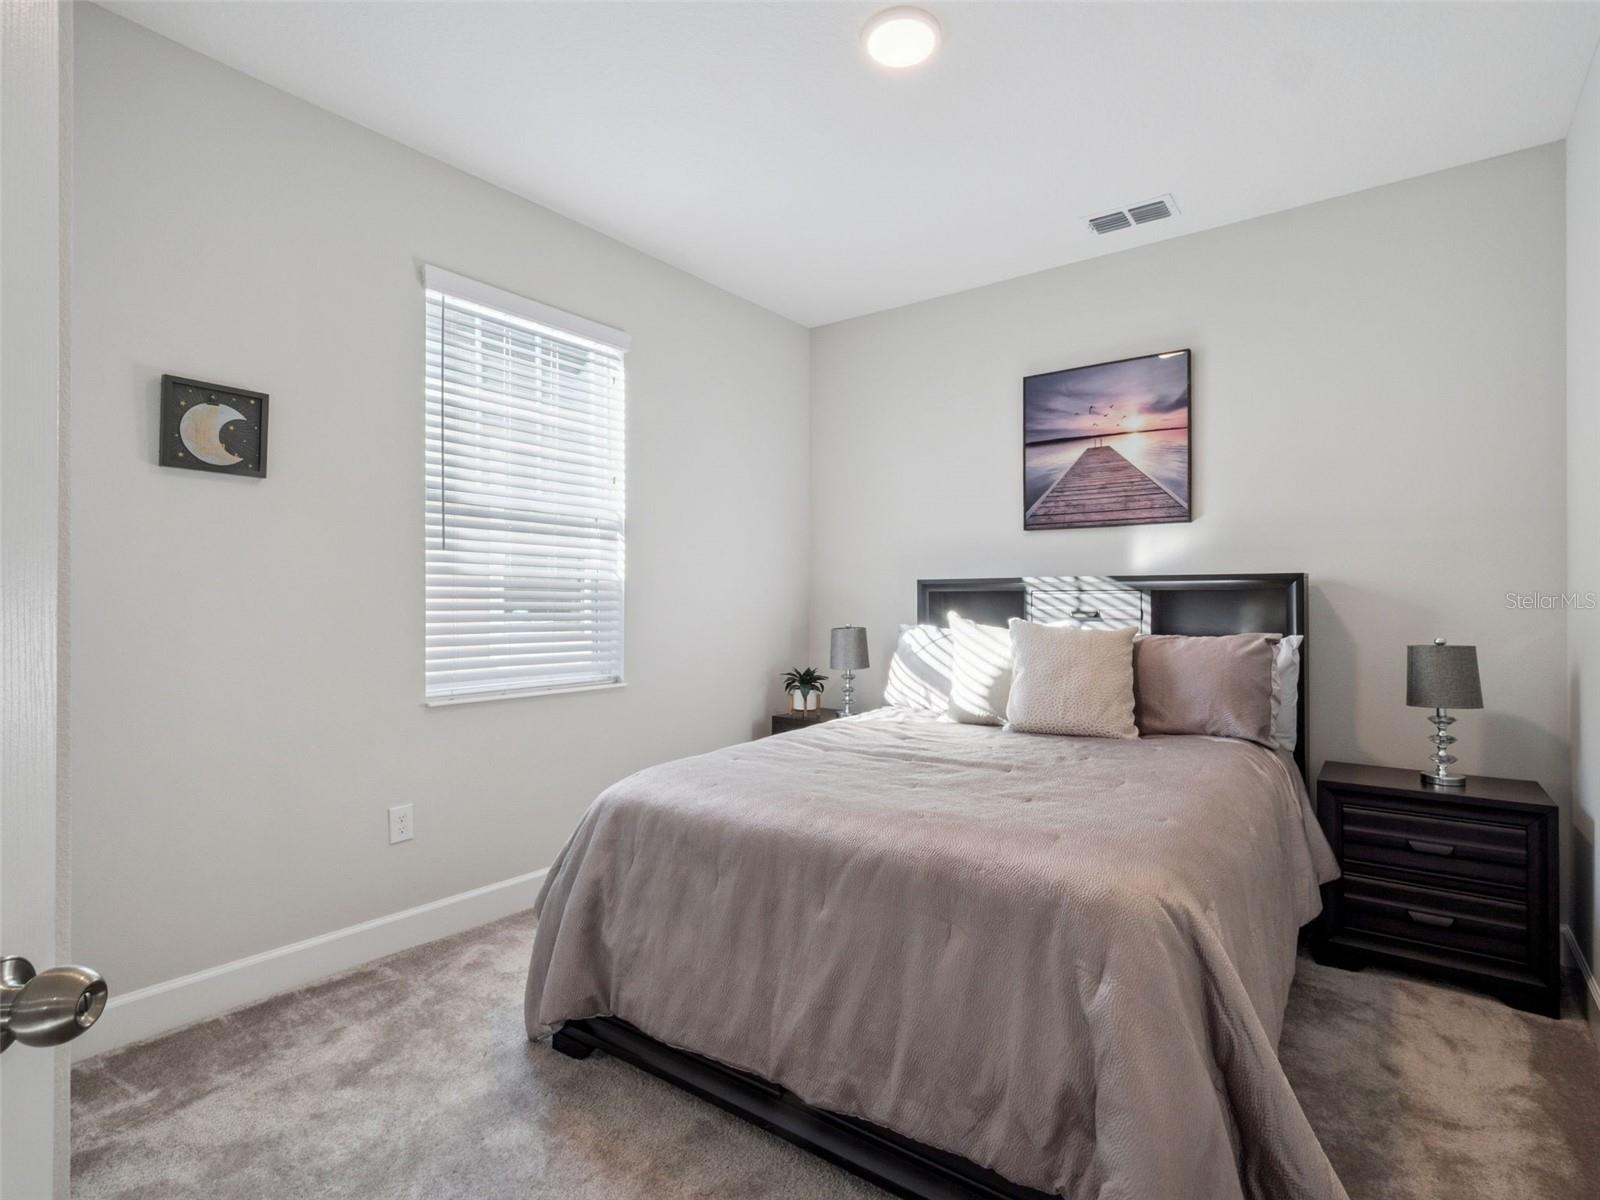
Staged bedroom with a king-size bed, dark wood furniture, gray carpet, and sunlight through white blinds.
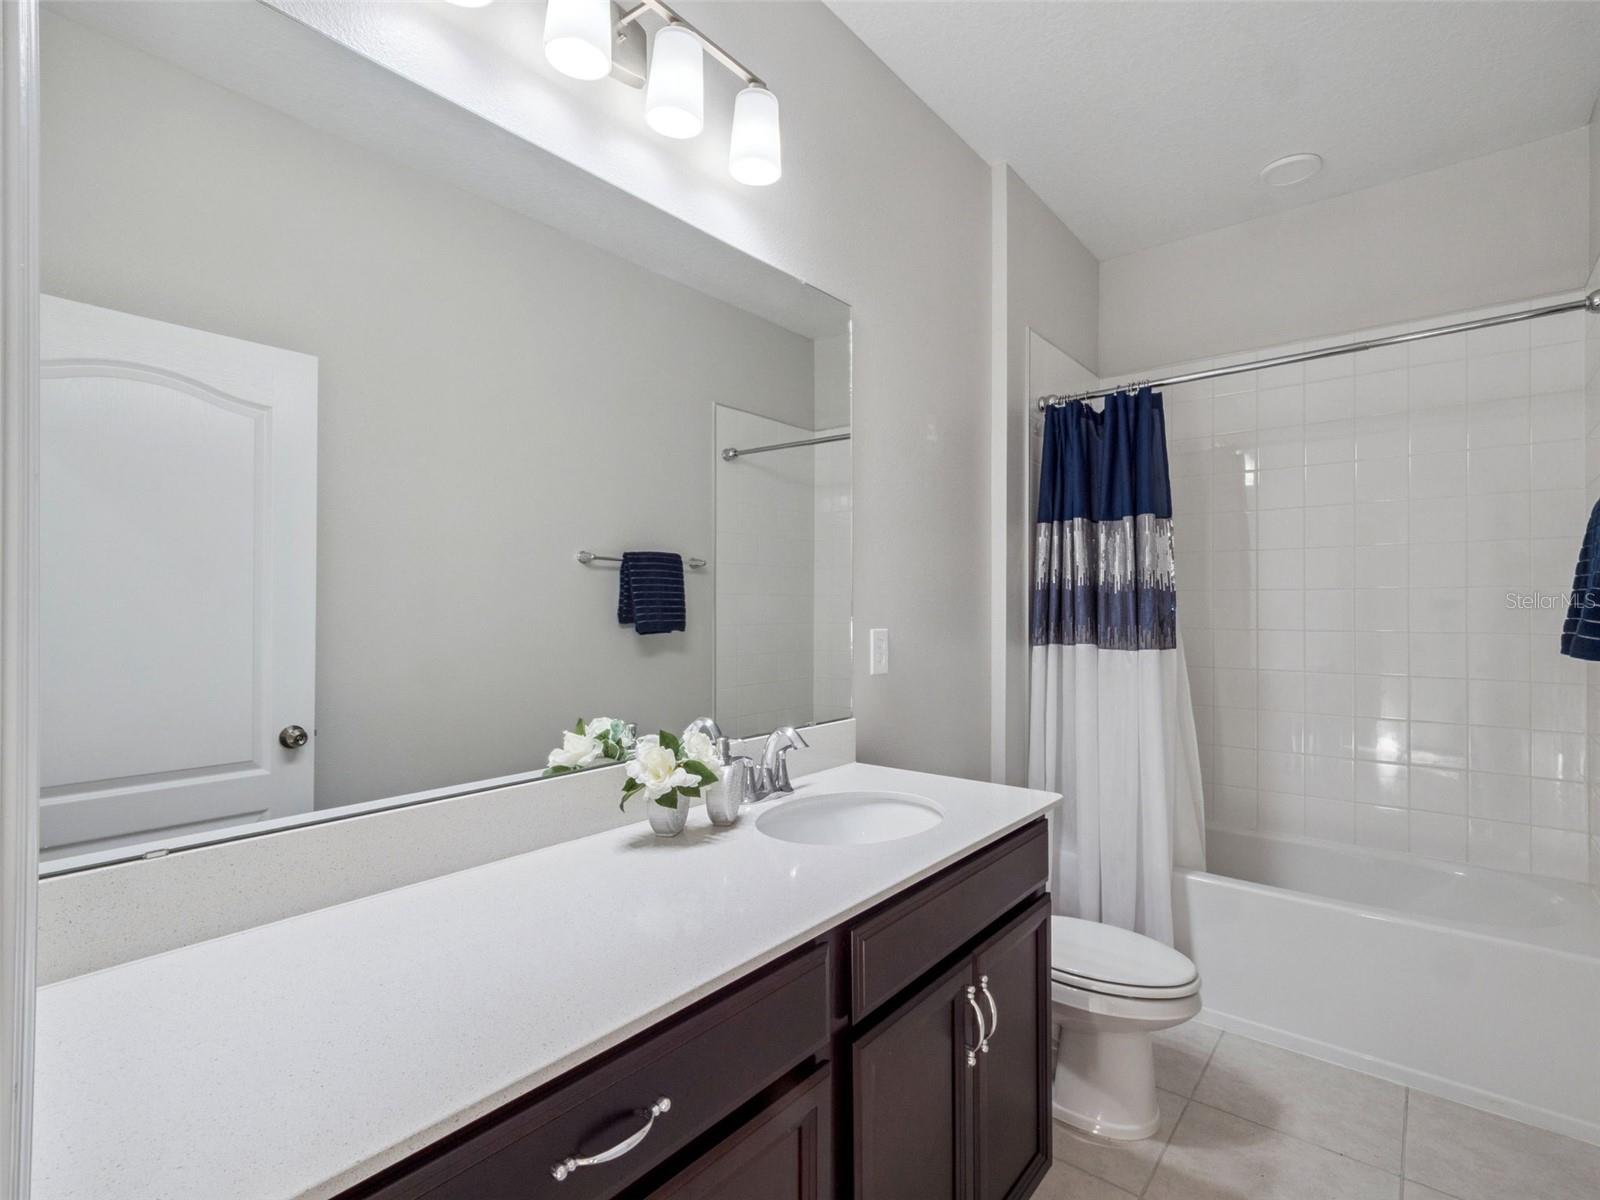
Bathroom with a long dark wood vanity, large mirror, and tiled tub-shower with a navy-and-white curtain.
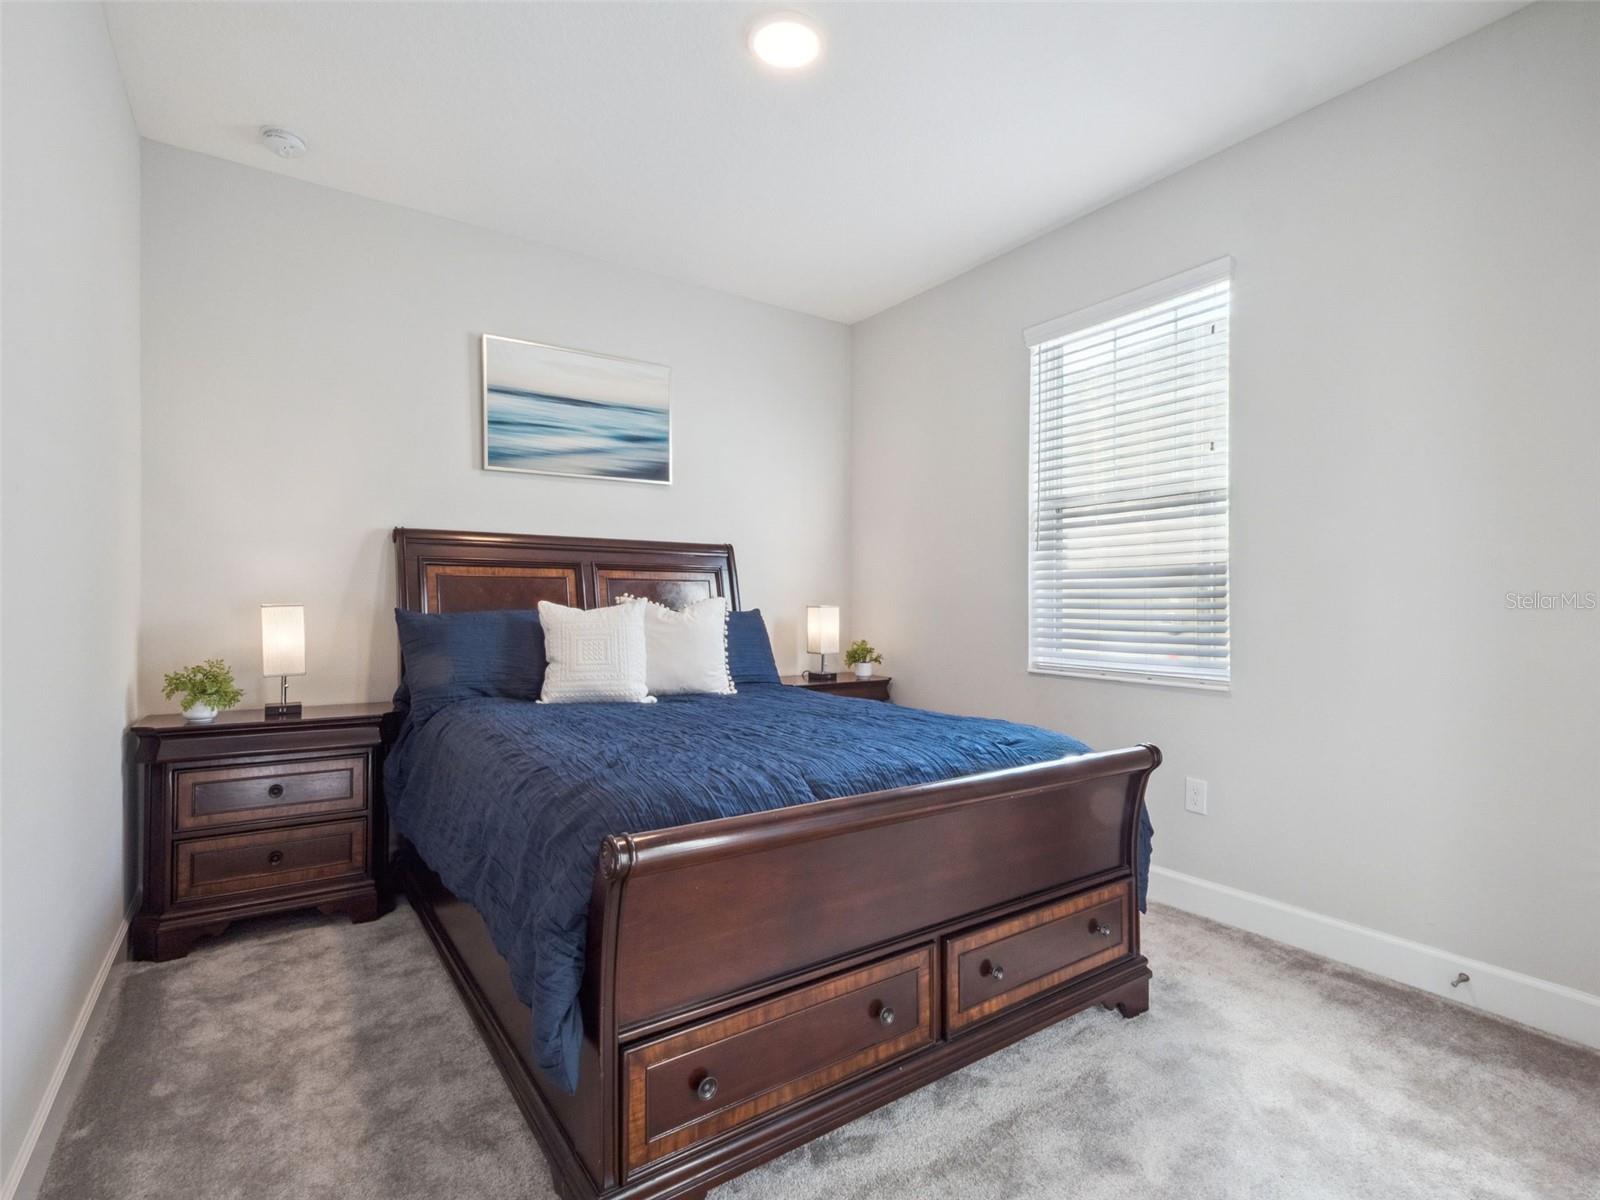
Furnished bedroom with a dark wood bed, navy bedding, and matching nightstands.
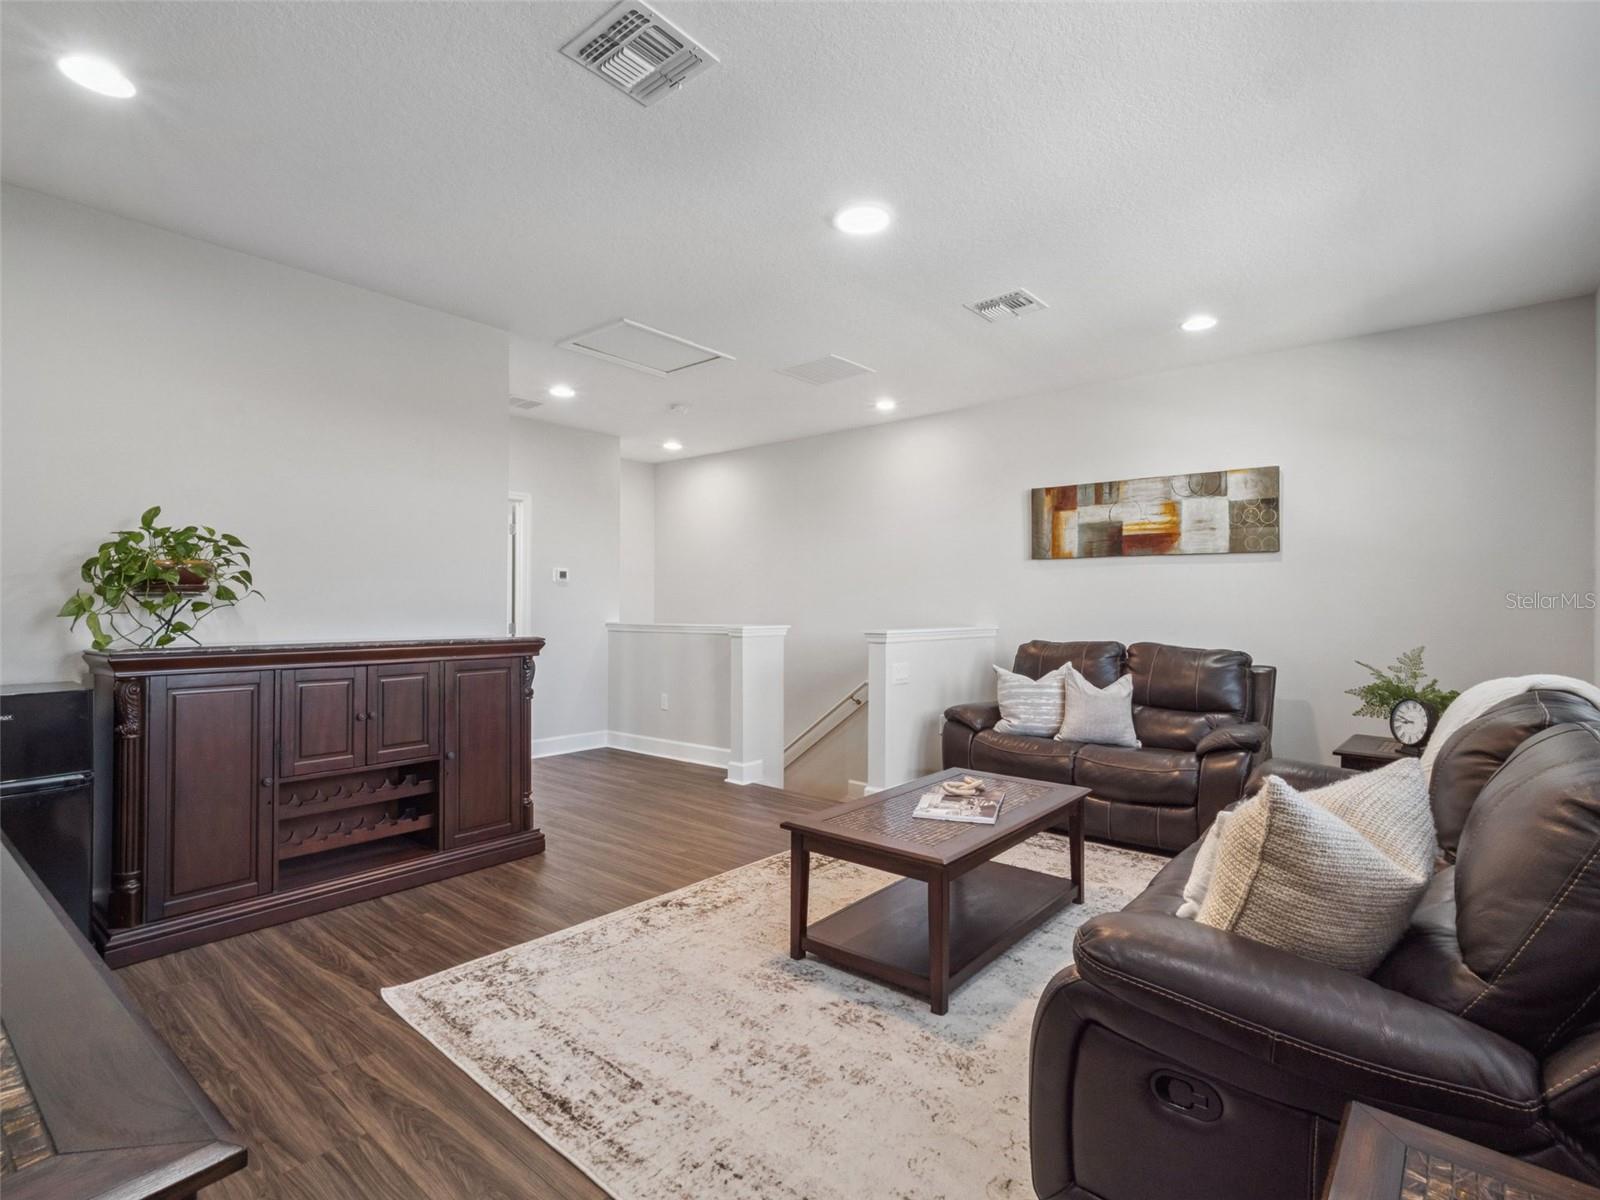
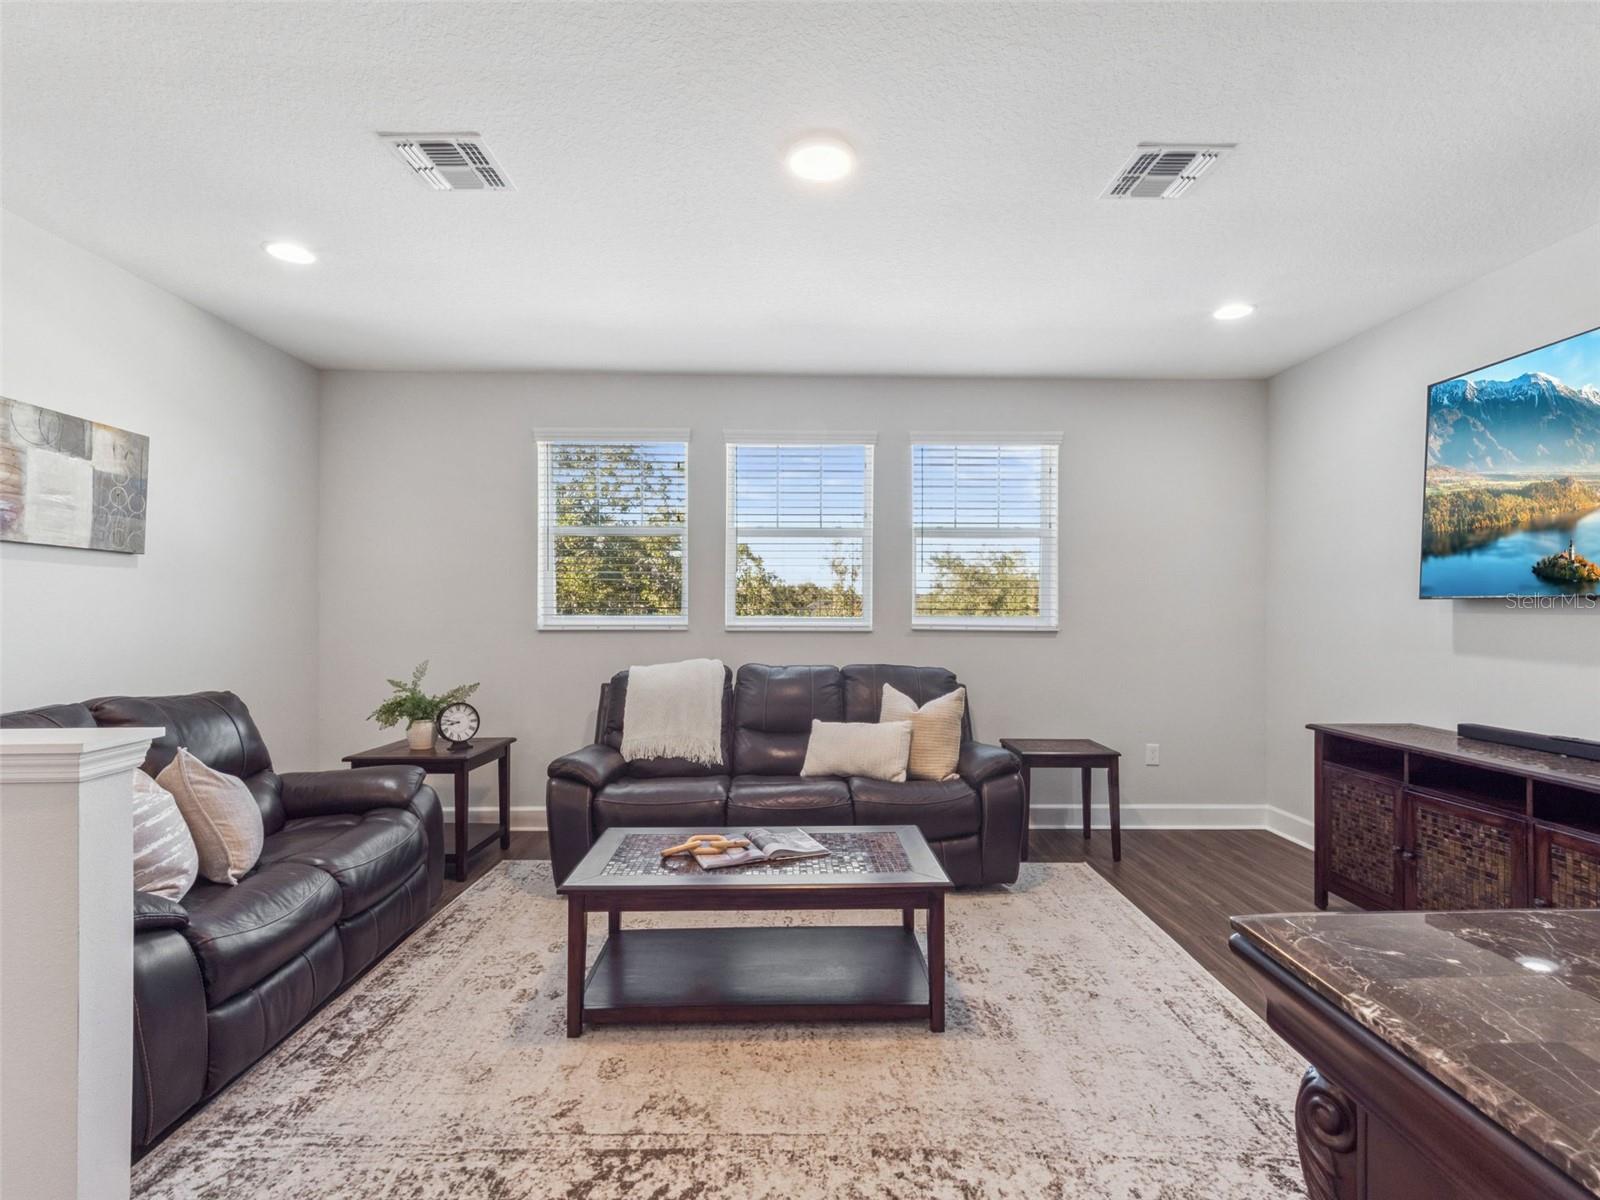
Furnished living room with dark leather sofas, a wooden coffee table, and dark wood floors.
Living room with dark leather sofas, a coffee table, and three windows with blinds.
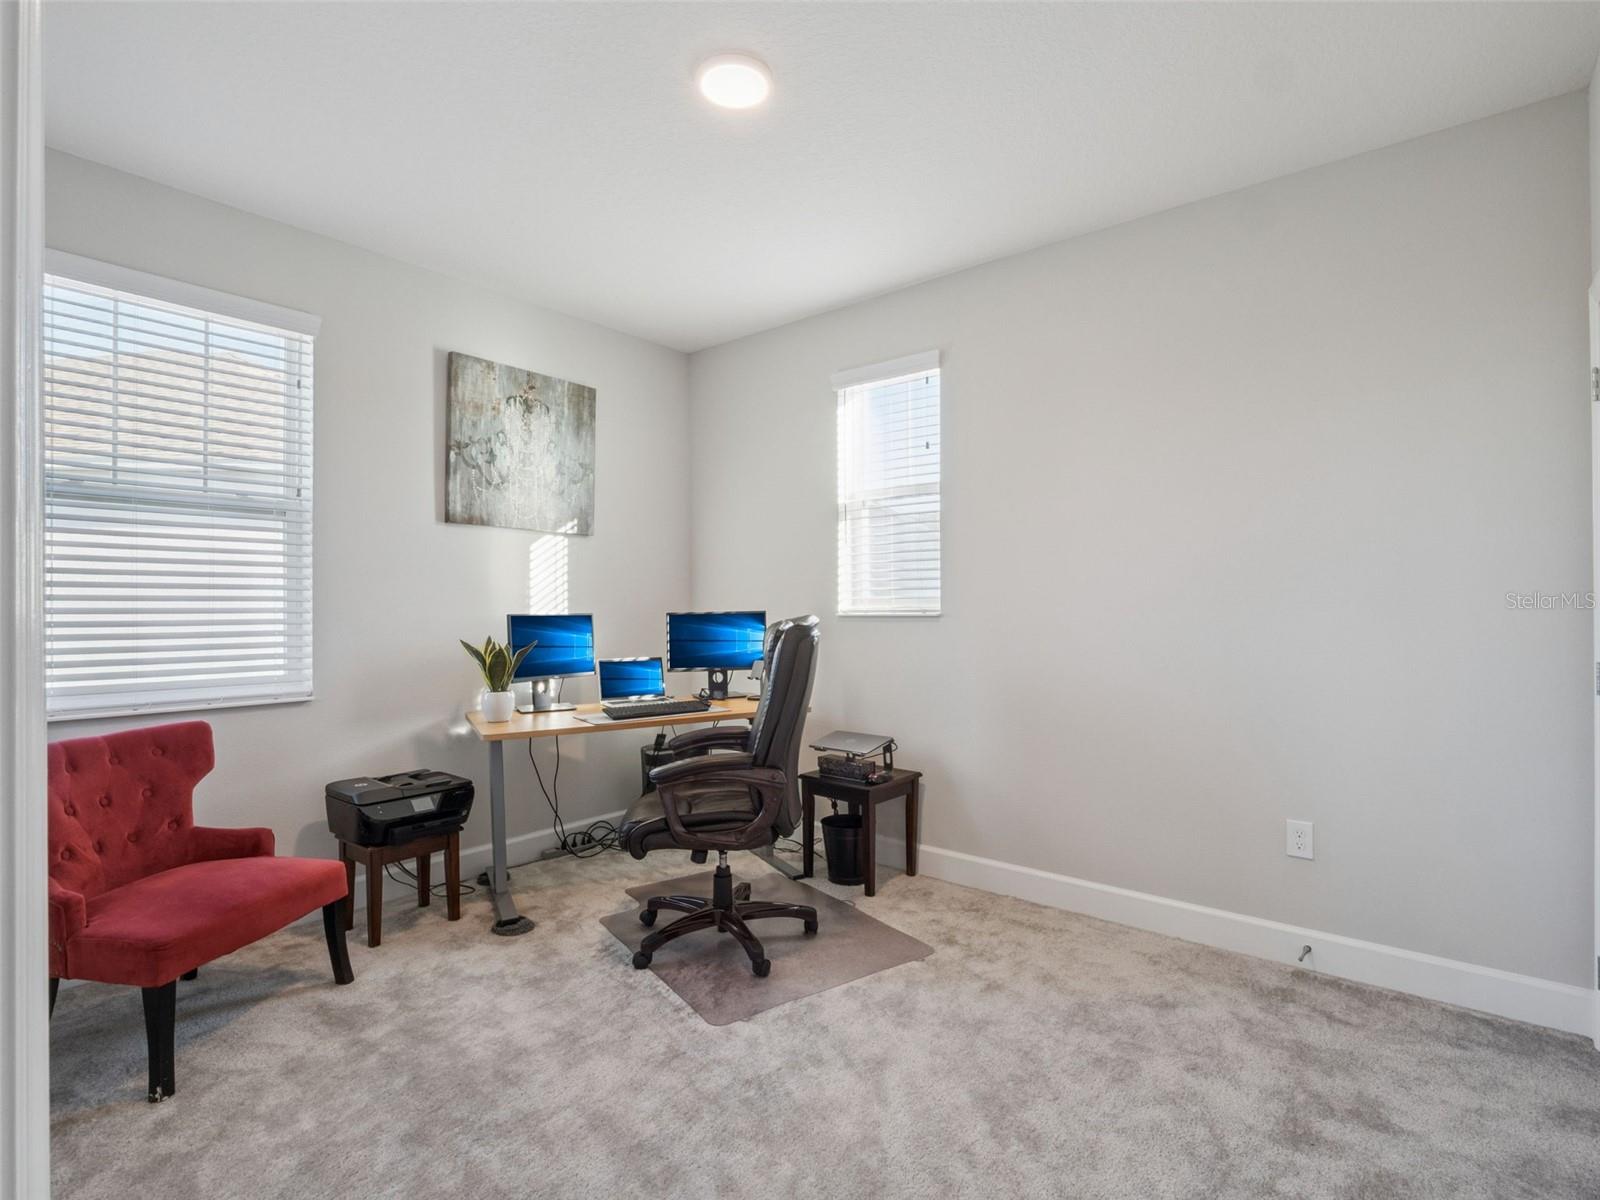
Home office with three monitors on a desk, a rolling chair, and a red accent chair.
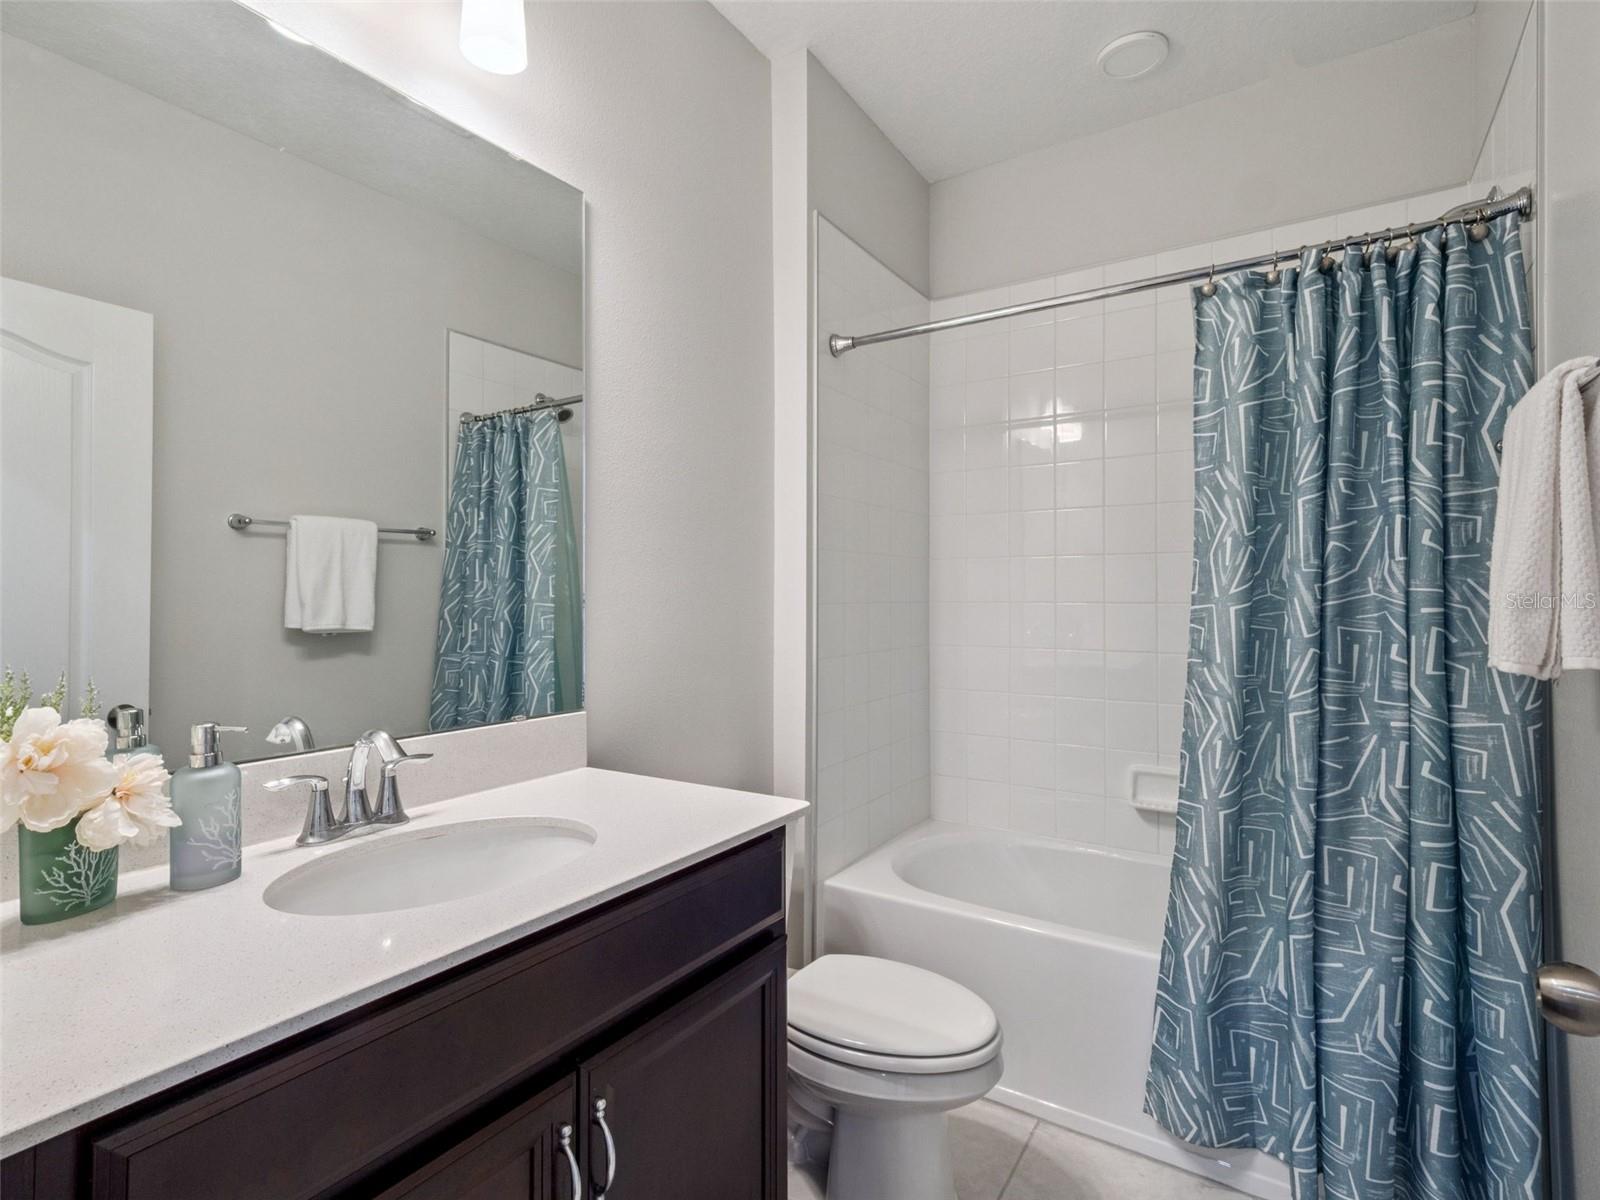
Bathroom with a dark wood vanity, large mirror, and white tub behind a blue patterned shower curtain.
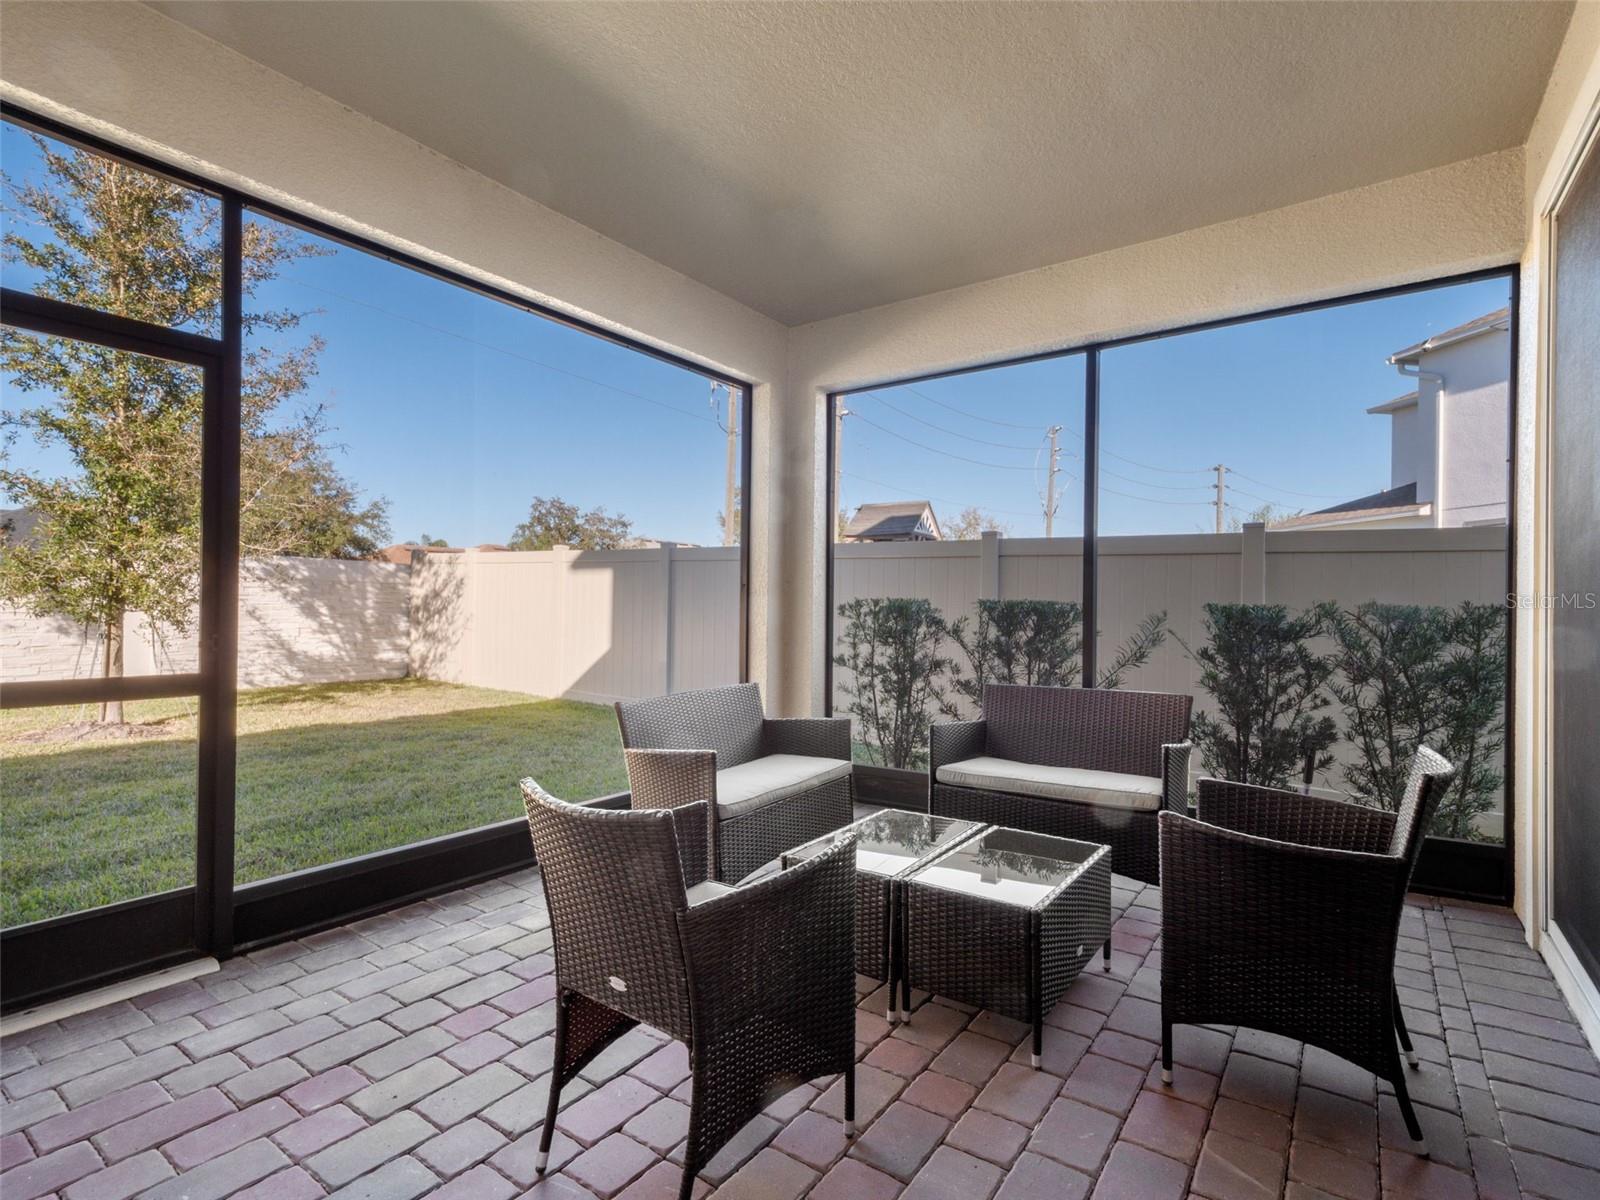
Screened patio with wicker seating and a glass-top table overlooking a fenced yard.
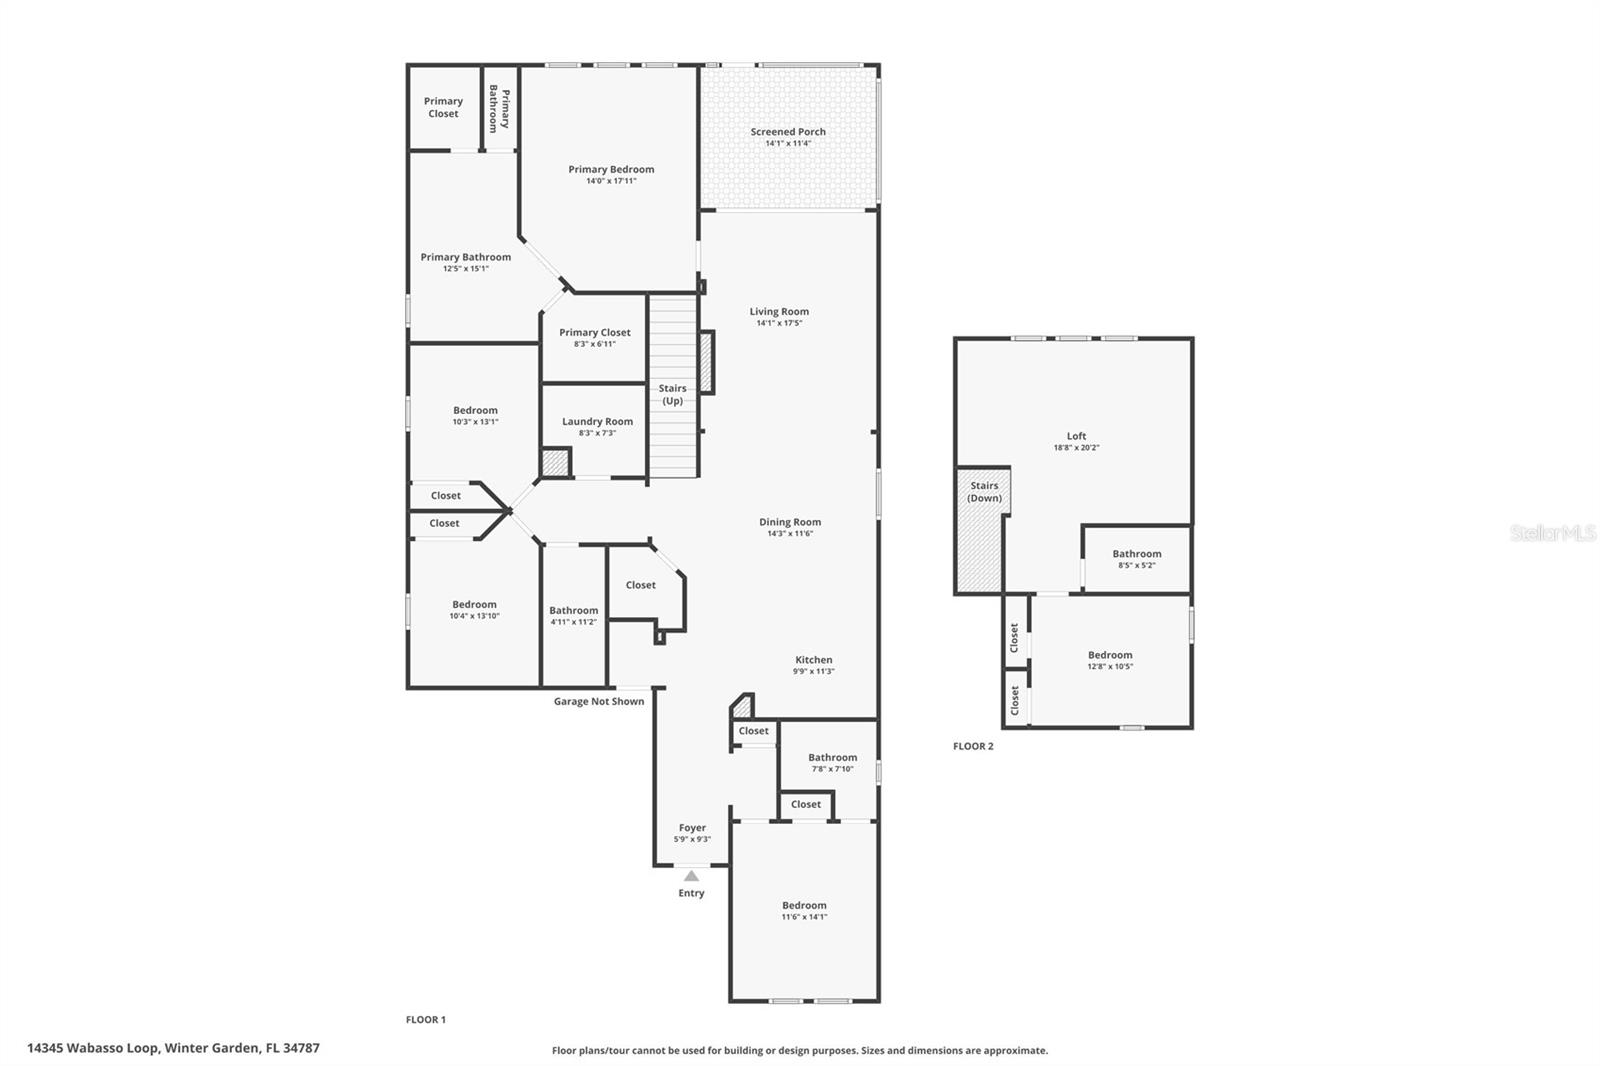
Floor plan showing the first-floor layout and a second-floor loft, bedroom, and bathroom.
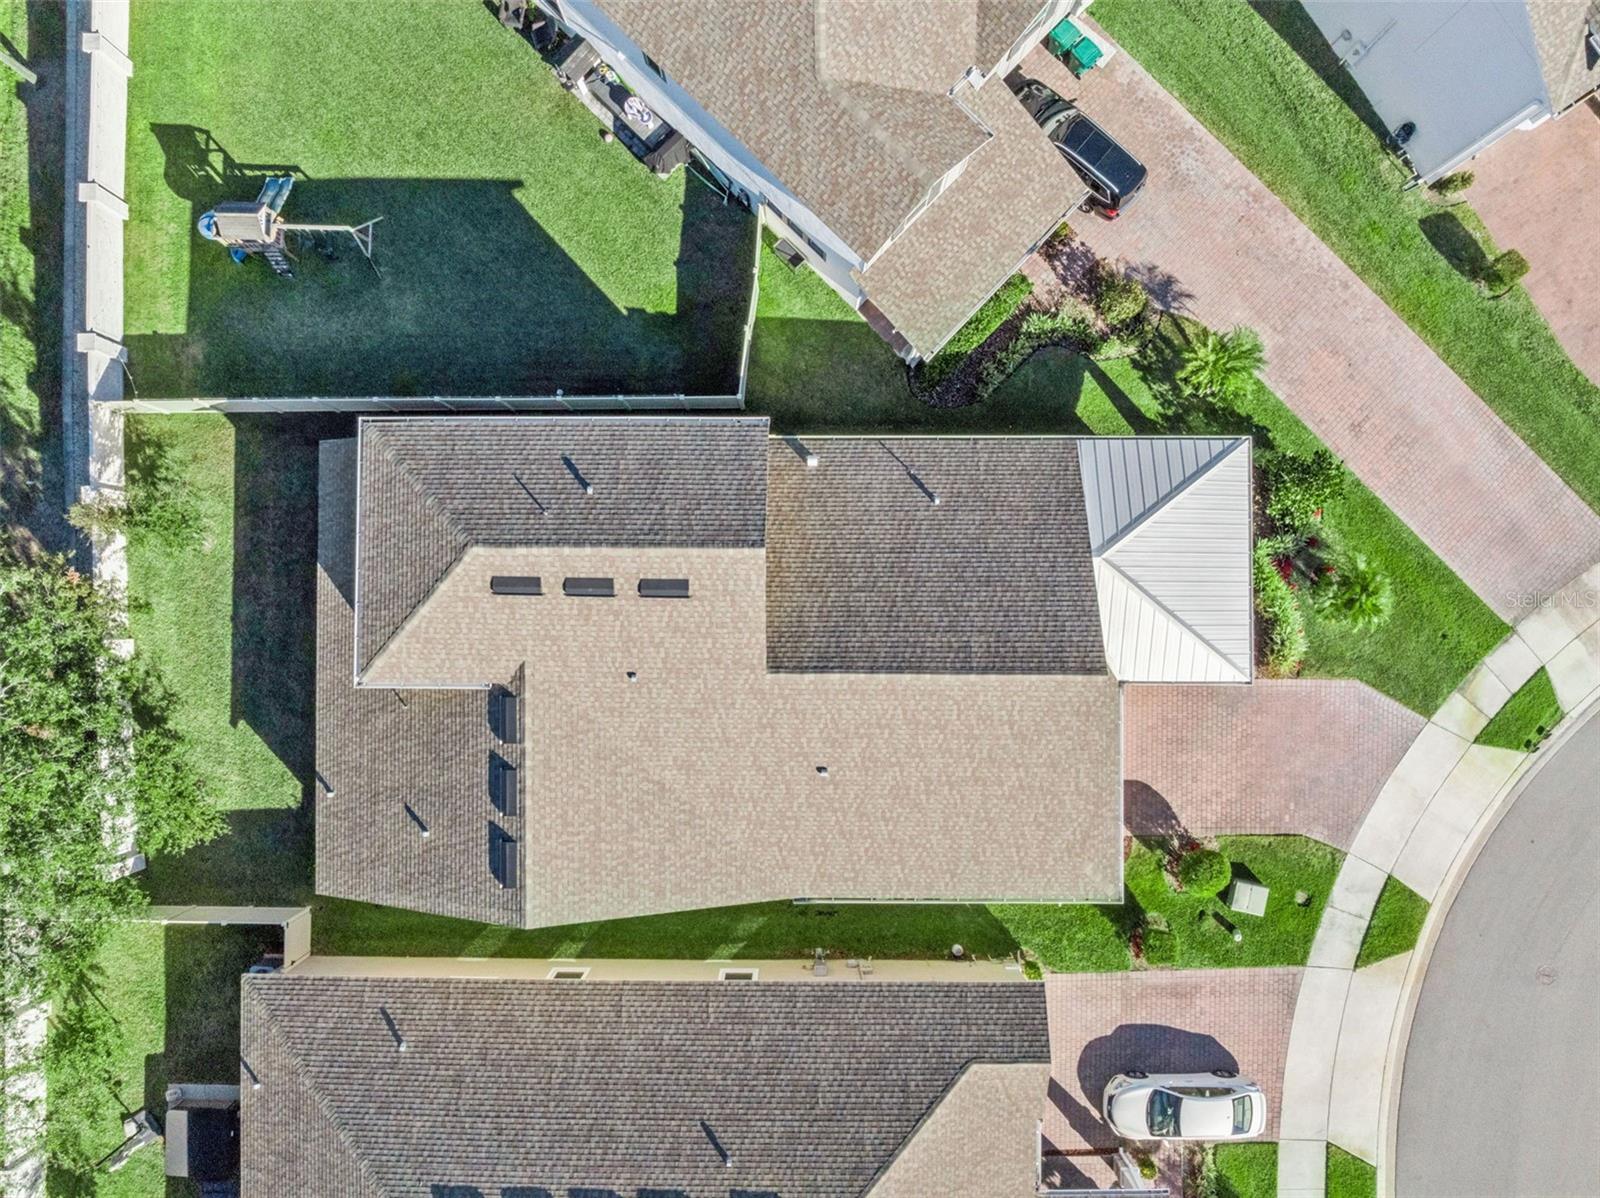
Aerial view of a house with a large shingled roof, fenced lawn, playset, and brick-paver driveway.
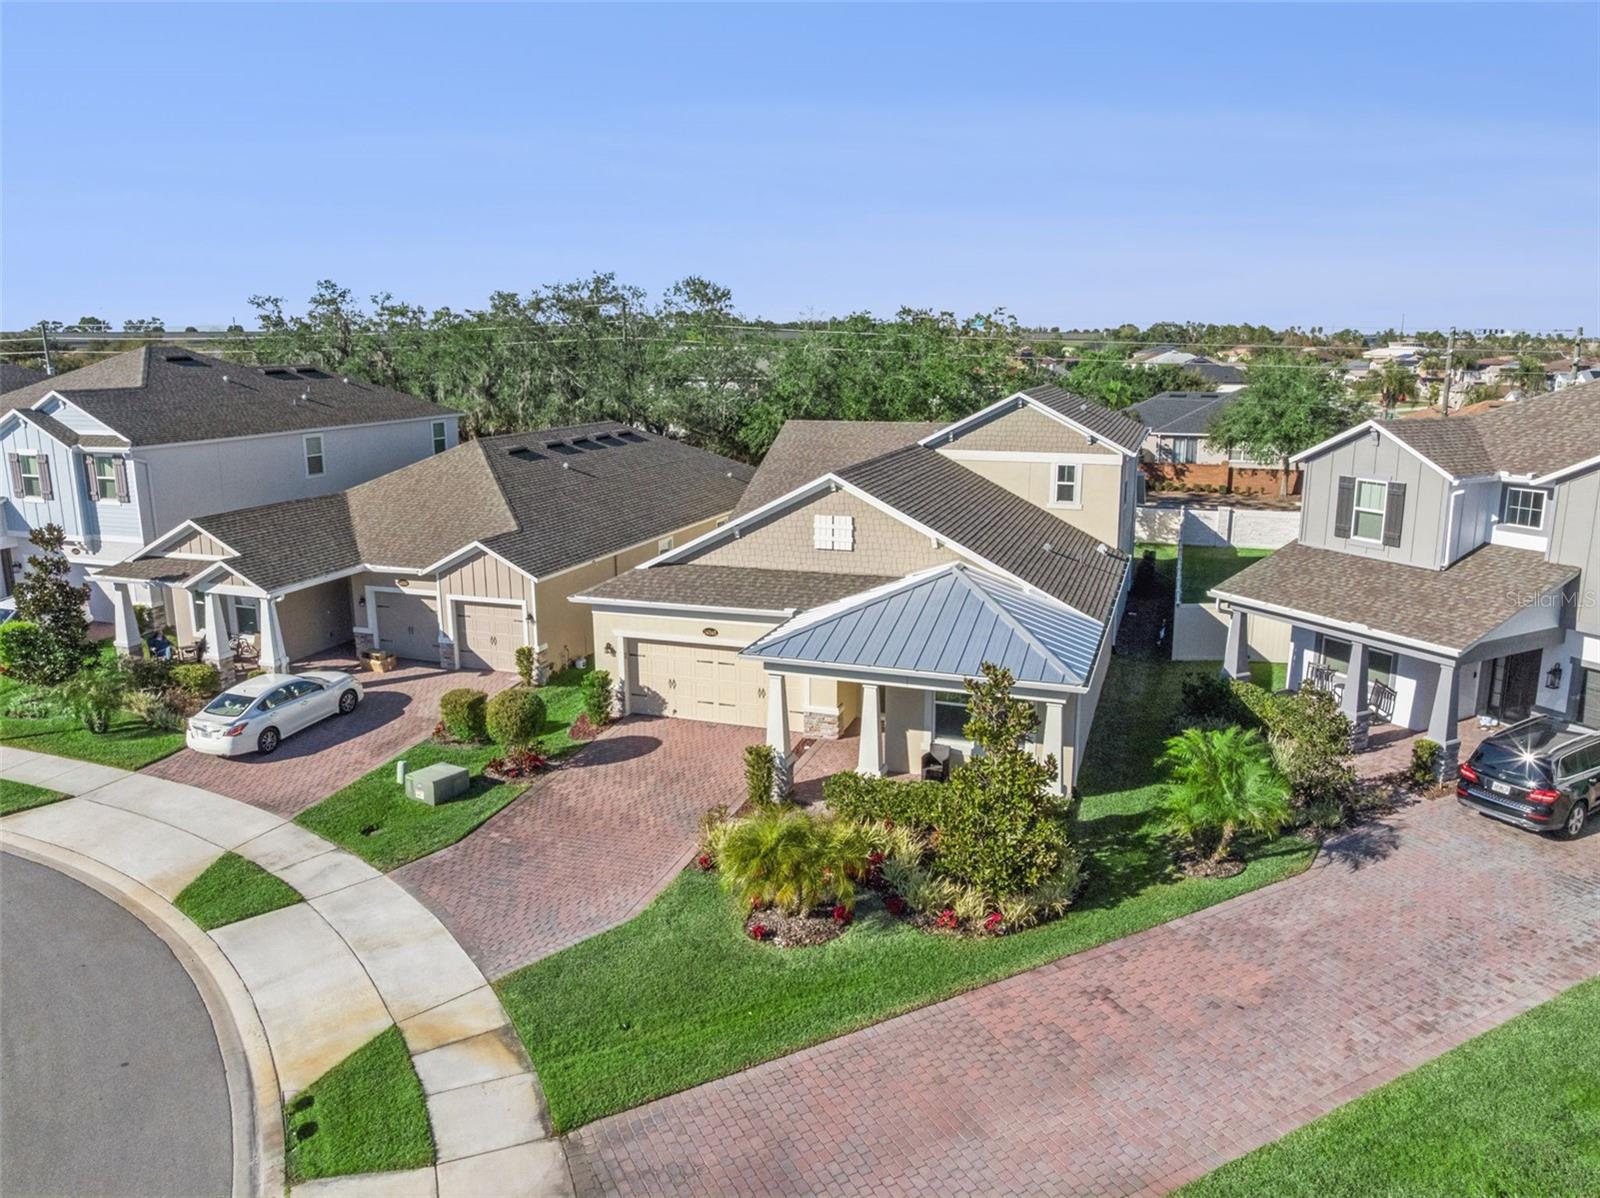
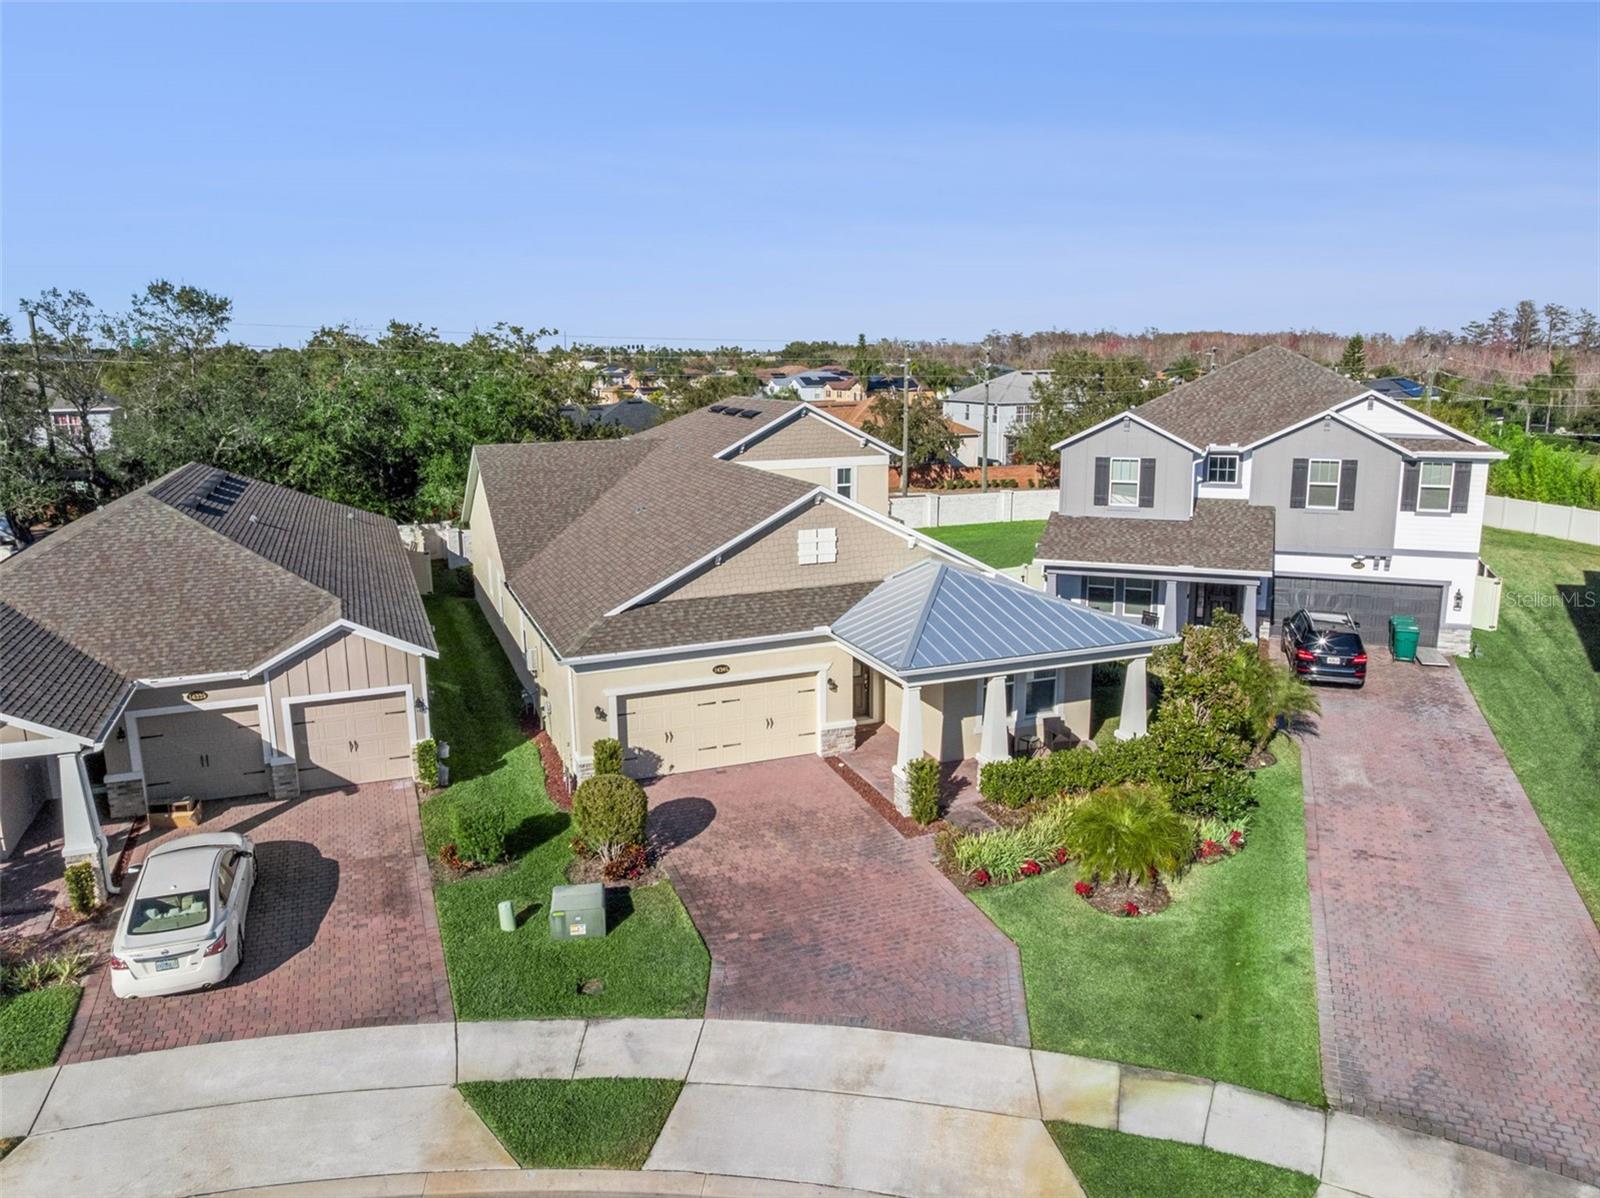
Aerial view of a beige home with a metal-roofed porch, brick driveway, and landscaped lawn.
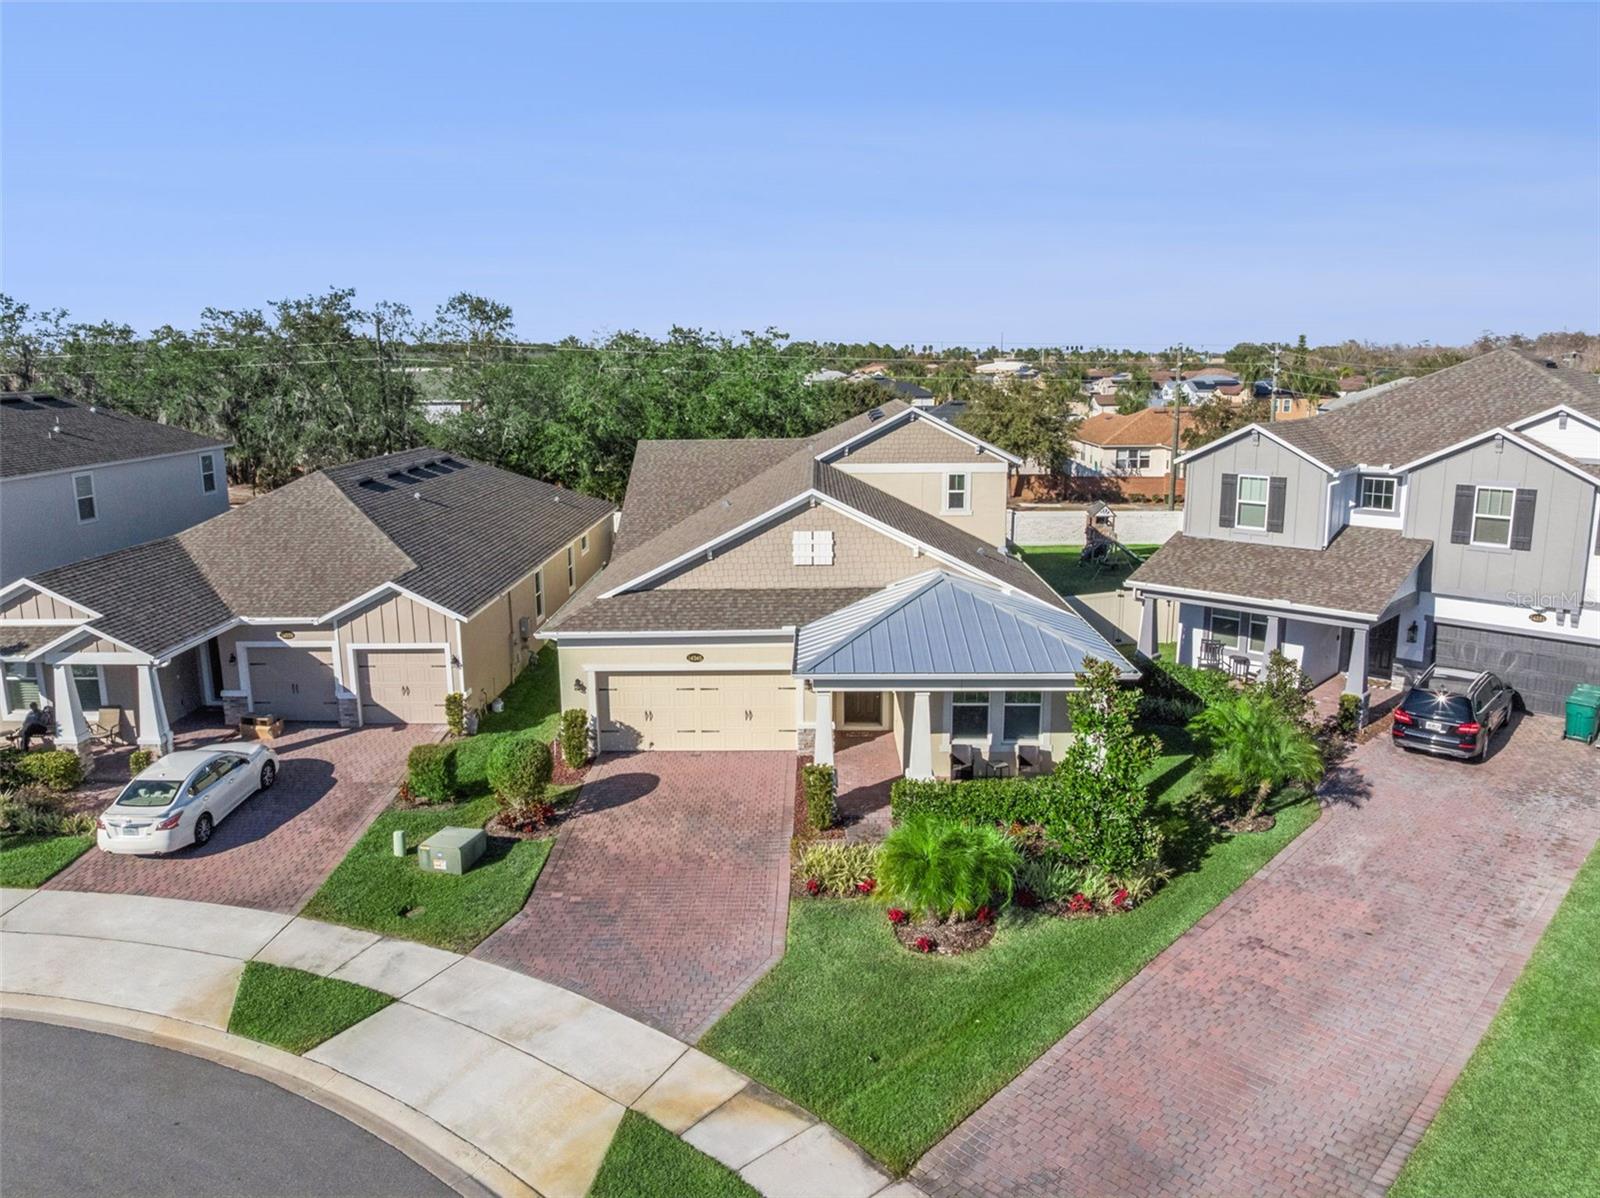
Aerial view of a home with a metal porch roof, brick driveway, and landscaped lawn among neighboring houses.
Aerial view of a beige home with a covered porch, brick-paver driveway, and landscaped lawn.

Aerial view of a suburban home highlighted by a map marker, with a pond and wooded area nearby.
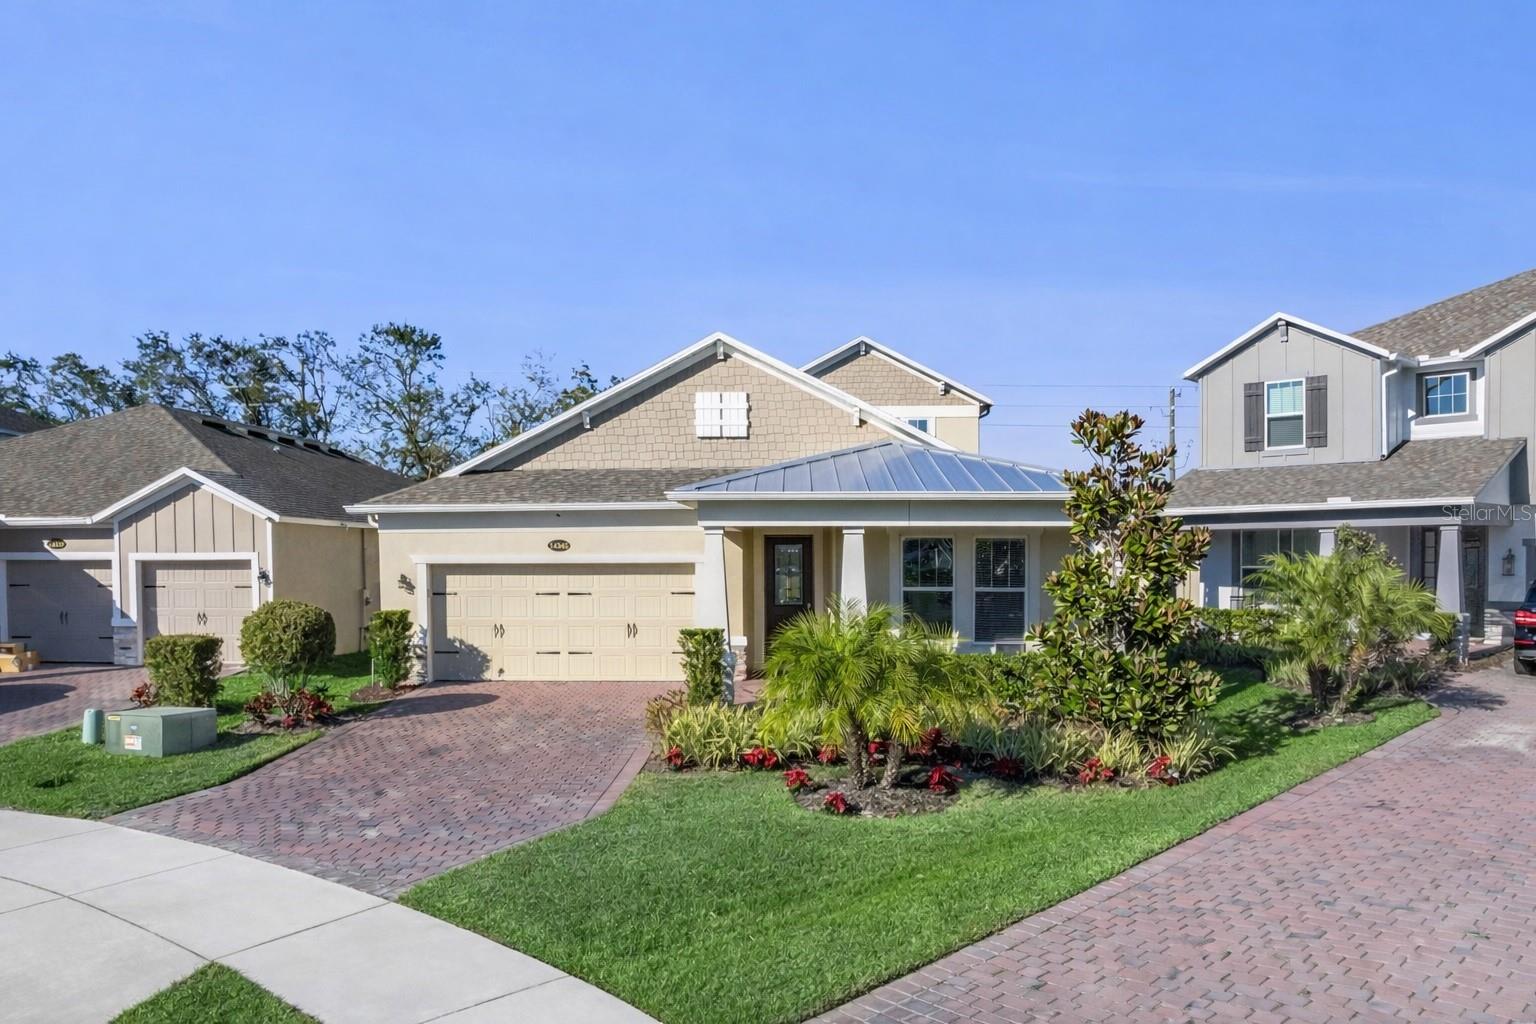
Single-story home with a two-car garage, metal porch roof, and tropical landscaping along a brick-paver driveway.
VIEW PHOTOS
Courtesy of COMPASS FLORIDA LLC, Hilary Hall  Listing Contact: 407-203-9441 
$735,000

14345 WABASSO LOOP

5 Beds 4 Baths 2,878 Sq.Ft. 6,796 Sq.Ft.

Description

Located within the gated community of Tilden Place, this thoughtfully designed home offers exceptional flexibility and everyday comfort in one of Winter Garden's most convenient locations.

The main level features a private primary suite along with three additional bedrooms, including an en suite option ideal for guests, multigenerational living, or a home office. Upstairs, a spacious loft, bedroom, and full bath create a separate retreat perfect for teens, visitors, or work-from-home needs.

Light-filled living and dining areas flow into the kitchen, which is well-appointed with a gas range, double ovens, generous counter space, a walk-in pantry, and breakfast bar--designed to support both everyday living and effortless entertaining. Sliding doors open to a screened porch, extending the living space outdoors for relaxed mornings and evenings.

Enjoy close proximity to A-rated schools, including Keene's Crossing, Bridgewater Middle, Windermere High, and nearby Foundation Academy. Just minutes from downtown Winter Garden, the West Orange Trail, shopping, dining, and daily conveniences, with easy access to SR 429, Orlando International Airport, and the attractions Central Florida is known for.

Share Property

Location

14345 WABASSO LOOP, WINTER GARDEN, FL 34787

Status

For Sale

Mortgage Calculator

Estimate your monthly mortgage payment, including the principal and interest, property taxes, and HOA. Adjust the values to generate a more accurate rate.

All estimates are provided for informational purposes only. Actual amounts may vary.
$0,000 Your Payment 20 15 65
$0,000 Your Payment
Hilary Hall

Hilary Hall

TITLE

Real Estate Advisor

Property Amenities

Interior
Laundry room Inside, Laundry Room
Appliances Built-In Oven, Convection Oven, Disposal, Microwave, Range, Refrigerator
Flooring Carpet, Ceramic Tile, Wood
Total Bedrooms: 5
Full Bathrooms: 4
Other Interior Features Solid Wood Cabinets, Stone Counters, Window Treatments
Area & Lot
Total area 3,760 Sq.Ft.
Lot Area 6,796 Sq.Ft.
Living area 2,878 Sq.Ft.
MLS® ID O6376609
Year Built 2022
High School Windermere High School
Middle School Bridgewater Middle
Elementary School Keene Crossing Elementary
View Description Trees/Woods
Architecture Styles Contemporary
Type Residential
Status For Sale
Exterior
Stories 2
Air conditioning Central Air
Heat type Central
Water Source Public
Garage Space 2.0
Sewer Public Sewer
Other Exterior Features Rain Gutters, Sidewalk, Sliding Doors
Parking Covered, Driveway
Lot Features Cleared, City Limits, Sidewalk, Paved
Roof Shingle
Utilities Cable Available, Electricity Connected, Public, Sewer Connected, Underground Utilities, Water Connected
Finance
Sales Price $735,000
HOA Fees $192 monthly
Real Estate Tax $10,615 yearly
Home entrance with a covered porch, white columns, brick walkway, and trimmed shrubs.

360 Virtual Tour

Take a tour of this property
Home entrance with a covered porch, white columns, brick walkway, and trimmed shrubs.

Schedule a Showing

I would love to show you our beautiful property. Please select your preferred date and time below. I will be in touch shortly to confirm your appointment.

Schedule a Showing

I would love to show you our beautiful property. Please select your preferred date and time below. i will be in touch shortly to confirm your appointment.

Thank you for your interest in 14345 WABASSO LOOP, WINTER GARDEN, FL 34787. We are reviewing your request and will be in touch shortly!

Winter Garden

28.5653° N, 81.5862° W

Work With Hilary

Get assistance in determining current property value, crafting a competitive offer, writing and negotiating a contract, and much more. Contact Hilary today to discuss all your real estate needs!