Leave a Message

Thank you for your message. We will be in touch with you shortly.

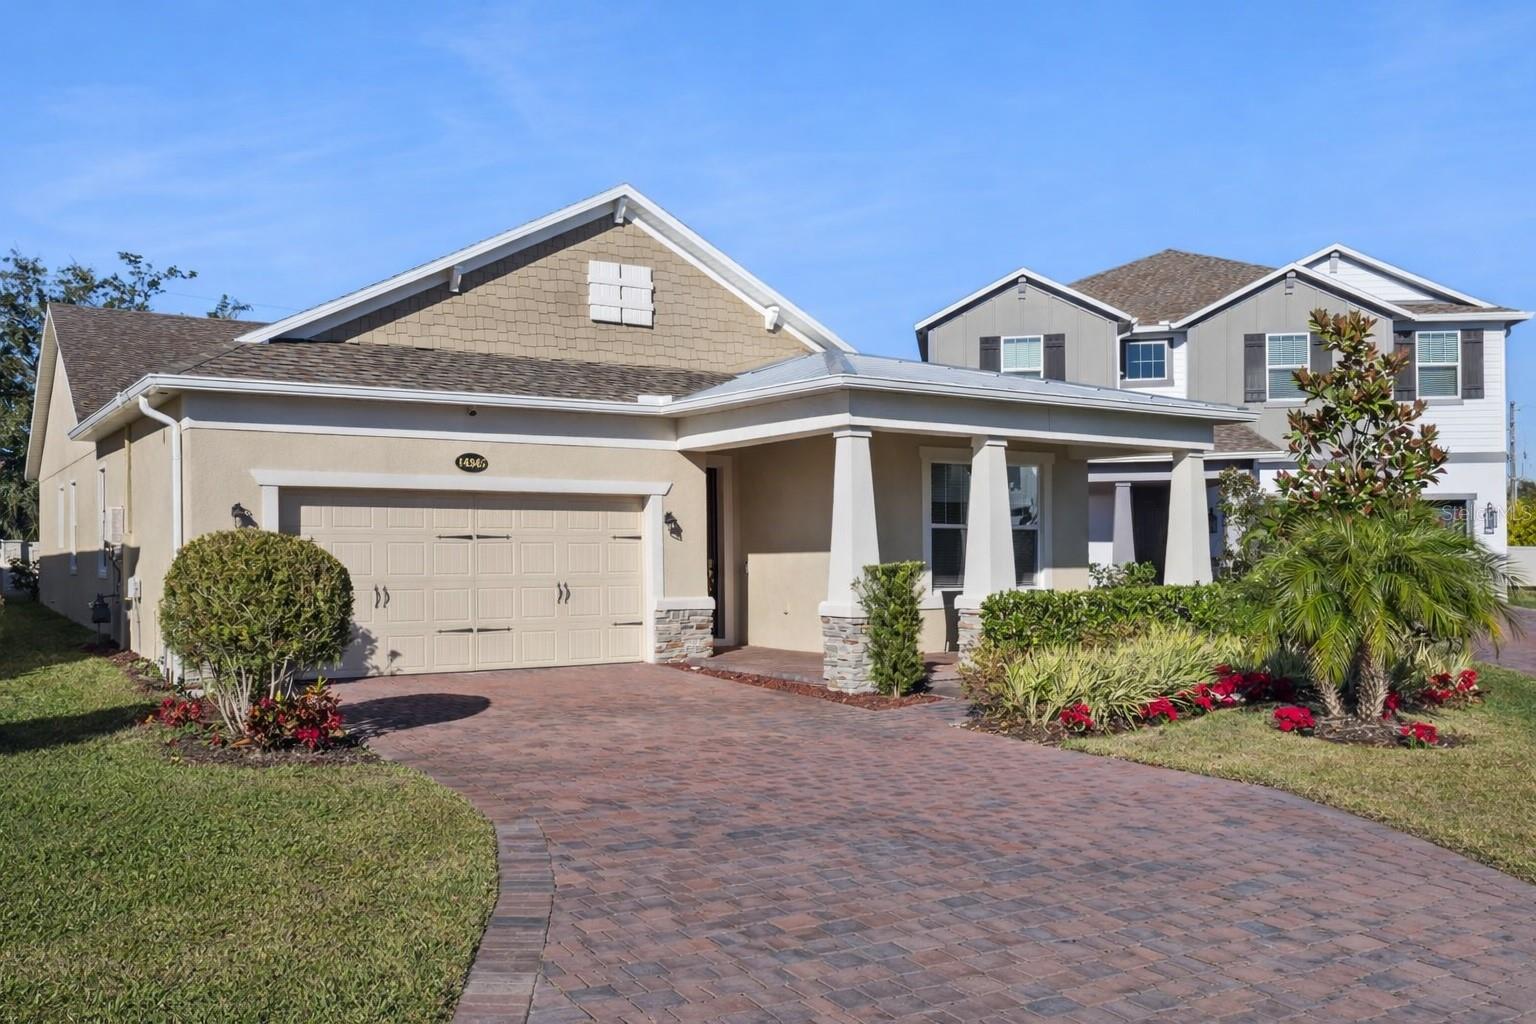
Tan single-story home with a two-car garage, paver driveway, and landscaped front yard.
Furnished living room with a white sofa, blue armchair, shuttered windows, and an arched entryway.
Furnished living room with a cream sofa, blue armchair, shuttered window, and wood-look tile floor.
Furnished living room with an arched opening, cream sofa, tropical artwork, and wood-look tile flooring.
Furnished bedroom with a bamboo-style four-poster bed, white bedding, and matching wooden furniture.
Open-plan living room and kitchen with a cream sectional, dark cabinetry, and sliding doors to a patio.
Kitchen with a large granite island, woven bar stools, and dark wood cabinets.
Kitchen with a large granite island, dark wood cabinets, and stainless-steel appliances.
Kitchen with dark wood cabinets, granite island, woven bar stools, and stainless steel appliances.
Dining area with a round table, woven chairs, plantation shutters, and a three-light pendant.
Kitchen with dark wood cabinetry, granite island, woven bar stools, mosaic backsplash, and stainless steel appliances.
Kitchen with a broad granite island, dark cabinetry, and an adjoining dining area.
Kitchen with dark cherry cabinets, granite counters, mosaic backsplash, stainless appliances, and a large island.
Furnished bedroom with a wooden four-poster bed and shuttered windows.
Laundry room with white washer and dryer, overhead cabinets, and wood-look tile flooring.
Bathroom with a glass walk-in shower and long dark double vanity.
Walk-in closet with dark wood built-ins, hanging clothes, shoe shelves, and storage bins.
Furnished bedroom with a wicker headboard, shuttered windows, and a leaf-shaped ceiling fan.
Bedroom with a large bed, white double doors, and a small bookshelf beside an open doorway.
Bathroom with a dark vanity, white countertop, and tiled shower with a blue patterned curtain.
Home office with a multi-monitor desk, dark wood cabinet, and cream lounge chair.
Laundry room with white cabinets, a washer and dryer, and wood-look tile flooring.
Living room with a white sofa, blue armchair, shuttered windows, and an arched entryway.
Screened lanai with a glass-top table and white chairs overlooking greenery and neighboring homes.
Rear of a beige home with a covered patio and expansive green lawn.
Rear of a beige home with a covered lanai, landscaped lawn, and palm trees.
Rear of a single-story home beyond a broad lawn, with neighboring homes and mature trees.
Home floor plan with three bedrooms, flex room, open gathering and dining areas, lanai, porch, and two-car garage.
Aerial view of a community pool and clubhouse, with cabanas and tennis courts nearby.
Outdoor swimming pool with orange cabanas, palm trees, and curved entry steps.
Open kitchen with dark cabinetry, granite island, woven bar stools, and stainless steel appliances.
Community swimming pool with palm trees, lounge chairs, and a tiled deck.
Community pool beside a tiled-roof clubhouse, with palm trees and lounge chairs.
Round pool in a paver patio surrounded by tropical landscaping, outdoor seating, orange umbrellas, and a pool lift.
Fitness center with Cybex strength machines and cardio equipment beside large windows.
Outdoor pickleball courts with green surfaces and nets, backed by palm trees.
Aerial view of a residential community’s two tennis courts, landscaped lawn, parking area, and surrounding homes.
VIEW PHOTOS
Courtesy of COMPASS FLORIDA, LLC, Hilary Hall  Listing Contact: 407-902-9311 
$559,000

1204 ESPERANZA RIDGE RD

3 Beds 3 Baths 2,100 Sq.Ft. 10,710 Sq.Ft.

Description

PRICE IMPROVEMENT!! This 3 bedroom 2.5 bathroom corner lot home in the amenity rich 55+ community of Esplanade at Highland Ranch is a MUST SEE. Built by Taylor Morrison in 2018, the property has been generously upgraded with over $60K in features and finishes including wood-look plank tile in all main living areas, and plantation shutters throughout. The chef's kitchen boasts granite countertops, a massive island with plenty of space for seating, stainless steel appliances, a gas stove, breakfast nook and custom walk-in pantry. The open living room is wired with surround sound and the media console, tv, subwoofer and amp all stay with the home. The oversized sliding doors make for seamless indoor-outdoor entertaining and the paver lanai has been both extended and screened in. The custom roll down shades, tv and gas-line connected grill also stay with the property. Moving back inside, the spacious primary bedroom and bathroom include a huge walk-in shower, double vanities, and elegant custom storage. Other indoor features include a second bedroom with private ensuite, flex room that can be used as a dining room, study or formal living room, and third bedroom with added French doors and custom closet that is currently being utilized as an office. The laundry room has plenty of built-in storage and is also home to the tankless gas water heater. The garage includes a second fridge, shelving, epoxy flooring and was built with the 4ft extension offering plenty of usable space. Included in the monthly HOA is resident lawn care and all Esplanade amenities such as private clubhouse, gym, walking trails, dog park, pool, spa, resistance pool, tennis courts, pickle ball, bocce, fire pit, activities, billiards and more. This community is the perfect location with easy access to the turnpike, South Lake Hospital, VA, NTC, South Lake Trail, shopping and dining.

Share Property

Location

1204 ESPERANZA RIDGE RD, CLERMONT, FL 34715

Status

Sold

Date Sold

August 3, 2023
Hilary Hall

Hilary Hall

TITLE

Real Estate Advisor

Property Amenities

Interior
Laundry room Inside, Laundry Room
Appliances Dishwasher, Dryer, Microwave, Range, Refrigerator, Tankless Water Heater, Washer
Flooring Ceramic Tile
Total Bedrooms: 3
Half Bathrooms: 1
Full Bathrooms: 2
Other Interior Features Ceiling Fans(s), Eat-in Kitchen, High Ceilings, Master Bedroom Main Floor, Window Treatments
Area & Lot
Lot Area 10,710 Sq.Ft.
Living area 2,100 Sq.Ft.
MLS® ID O6095001
Year Built 2018
Type Residential
Status Sold
Date Sold August 3, 2023
Exterior
Stories 1
Air conditioning Central Air
Heat type Central
Water Source Public
Garage Space 2.0
Security Features Security System
Sewer Public Sewer
Other Exterior Features Irrigation System, Sliding Doors
Lot Features Corner Lot, Sidewalk, Paved
Roof Shingle
Utilities BB/HS Internet Available, Electricity Connected, Natural Gas Connected
Finance
Sales Price $559,000
HOA Fees $359 monthly
Real Estate Tax $4,538 yearly
Furnished living room with a white sofa, blue armchair, shuttered windows, and an arched entryway.

360 Virtual Tour

Take a tour of this property

Work With Hilary

Get assistance in determining current property value, crafting a competitive offer, writing and negotiating a contract, and much more. Contact Hilary today to discuss all your real estate needs!