Leave a Message

Thank you for your message. We will be in touch with you shortly.

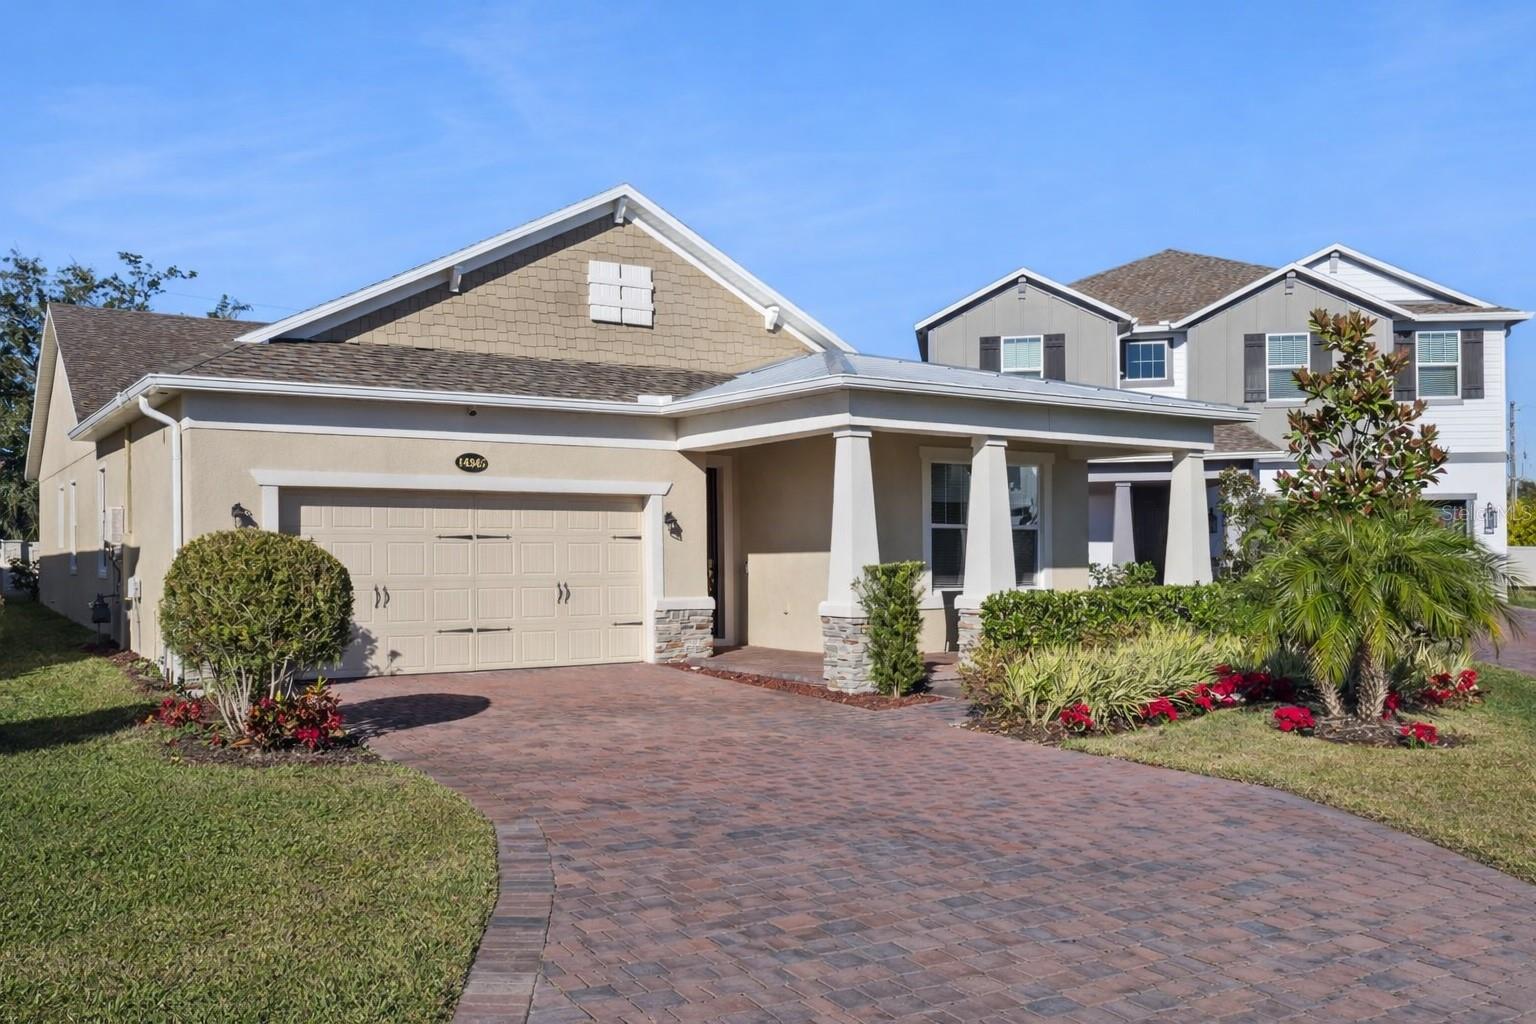
Tan single-story home with a two-car garage, arched entry, and landscaped front yard.
Single-story tan home with a two-car garage and arched entry at sunset.
Peach stucco home with a two-car garage, arched entry, landscaped yard, and wide driveway.
Tan stucco home with a two-car garage, arched entry, and landscaped front yard.
Tan stucco home with an arched entry, attached garage, and landscaped walkway.
Aerial view of a home with rooftop solar panels and a fenced backyard playset.
Aerial view of a peach-colored home with a double garage and long driveway.
Aerial view of 10910 Standing Stone Dr, with a front lawn, driveway, and fenced backyard.
Aerial view of a home with a white-fenced backyard and children’s playset.
Entry foyer with a white front door, arched transom window, tan tile, and narrow console table.
Entryway with a white front door, arched window, long console, and striped vase of red flowers.
Kitchen with reddish-brown cabinets, dark granite counters, a large peninsula, and black appliances.
Open kitchen and living room with cherry cabinets, granite island, and gray sectional sofa.
Kitchen with a large granite-topped island, stainless-steel refrigerator, and adjoining dining area.
Dining room with a dark table and upholstered bench beneath a pendant light, beside a window with blinds.
Living room with a gray sectional, patterned rug, wall-mounted television, and wide window with blinds.
Living room with a gray sectional, wall-mounted TV, brightly lit aquarium, and patterned rug.
Living room with a gray sectional, wall-mounted television, and wide window with white blinds.
Furnished bedroom with a dark wood storage bed, blue accent wall, ceiling fan, and bright curtained window.
Furnished bedroom with dark bedding, blue accent pillows, a ceiling fan, and television.
Bathroom with a long double-sink vanity, wood cabinets, and a glass-enclosed shower.
Bathroom with a double-sink vanity, dark stone countertop, and reddish-brown cabinets.
Furnished home office with two computer desks, three windows, a gray chaise, and a ceiling fan.
Bedroom with a white bed beneath a bright pink canopy and zebra-print valance.
Bedroom with a bed under a bright pink canopy and zebra-print bedding.
Bathroom with a wood vanity, dark countertop, tan tile floor, and Paris-themed shower curtain.
Laundry room with a white washer and dryer beneath a supply shelf.
Covered concrete patio with a gas grill beside the home.
Grassy backyard with a white privacy fence and a wooden playset with swings.
Aerial view of homes around a lake, with a broad road in the foreground.
Aerial view of a community pool beside a clubhouse, playground, and tennis court.
Aerial view of a curving community pool beside a shaded pavilion and playground.
Aerial view of a community pool, clubhouse, sports courts, and open field among homes.
VIEW PHOTOS
Courtesy of COMPASS FLORIDA, LLC, Hilary Hall  Listing Contact: 407-902-9311 
$319,000

10910 STANDING STONE DR

3 Beds 2 Baths 1,507 Sq.Ft. 5,750 Sq.Ft.

Description

Welcome to this meticulously maintained 3-bed, 2-bath home, constructed in 2014 and FULLY INSPECTED for your peace of mind. The open floor plan creates an inviting atmosphere, with a spacious living area that's perfect for gatherings. Outside, you'll find a FULLY FENCED backyard that's perfect for both relaxation and play. It's an ideal spot for hosting barbecues, gardening, or simply enjoying the Florida sunshine. Location is key, and this home delivers. Centrally situated, it offers easy access to Sarasota's cultural attractions, Tampa's vibrant scene, and Orlando's theme parks. Plus, you're just a short drive from beautiful Gulf Coast beaches. Not to mention, you get SOLAR PANELS to keep the power bill low! Don't forget to view the VIDEO WALKTHROUGH!

Share Property

Location

10910 STANDING STONE DR, WIMAUMA, FL 33598

Status

Sold

Date Sold

December 18, 2023
Hilary Hall

Hilary Hall

TITLE

Real Estate Advisor

Property Amenities

Interior
Appliances Dishwasher, Disposal, Microwave, Range, Refrigerator
Flooring Carpet, Ceramic Tile, Laminate
Total Bedrooms: 3
Full Bathrooms: 2
Other Interior Features Ceiling Fans(s), Kitchen/Family Room Combo, Primary Bedroom Main Floor, Open Floorplan, Solid Wood Cabinets, Walk-In Closet(s)
Area & Lot
Total area 2,028 Sq.Ft.
Lot Area 5,750 Sq.Ft.
Living area 1,507 Sq.Ft.
MLS® ID O6153799
Year Built 2014
Type Residential
Status Sold
Exterior
Stories 1
Air conditioning Central Air
Heat type Central
Green Feature Solar
Water Source Public
Garage Space 2.0
Sewer Public Sewer
Other Exterior Features Irrigation System, Lighting, Sidewalk
Roof Shingle
Utilities Cable Available, Electricity Available
Finance
Sales Price $319,000
HOA Fees $9 monthly
Real Estate Tax $4,172 yearly

Work With Hilary

Get assistance in determining current property value, crafting a competitive offer, writing and negotiating a contract, and much more. Contact Hilary today to discuss all your real estate needs!