Leave a Message

Thank you for your message. We will be in touch with you shortly.

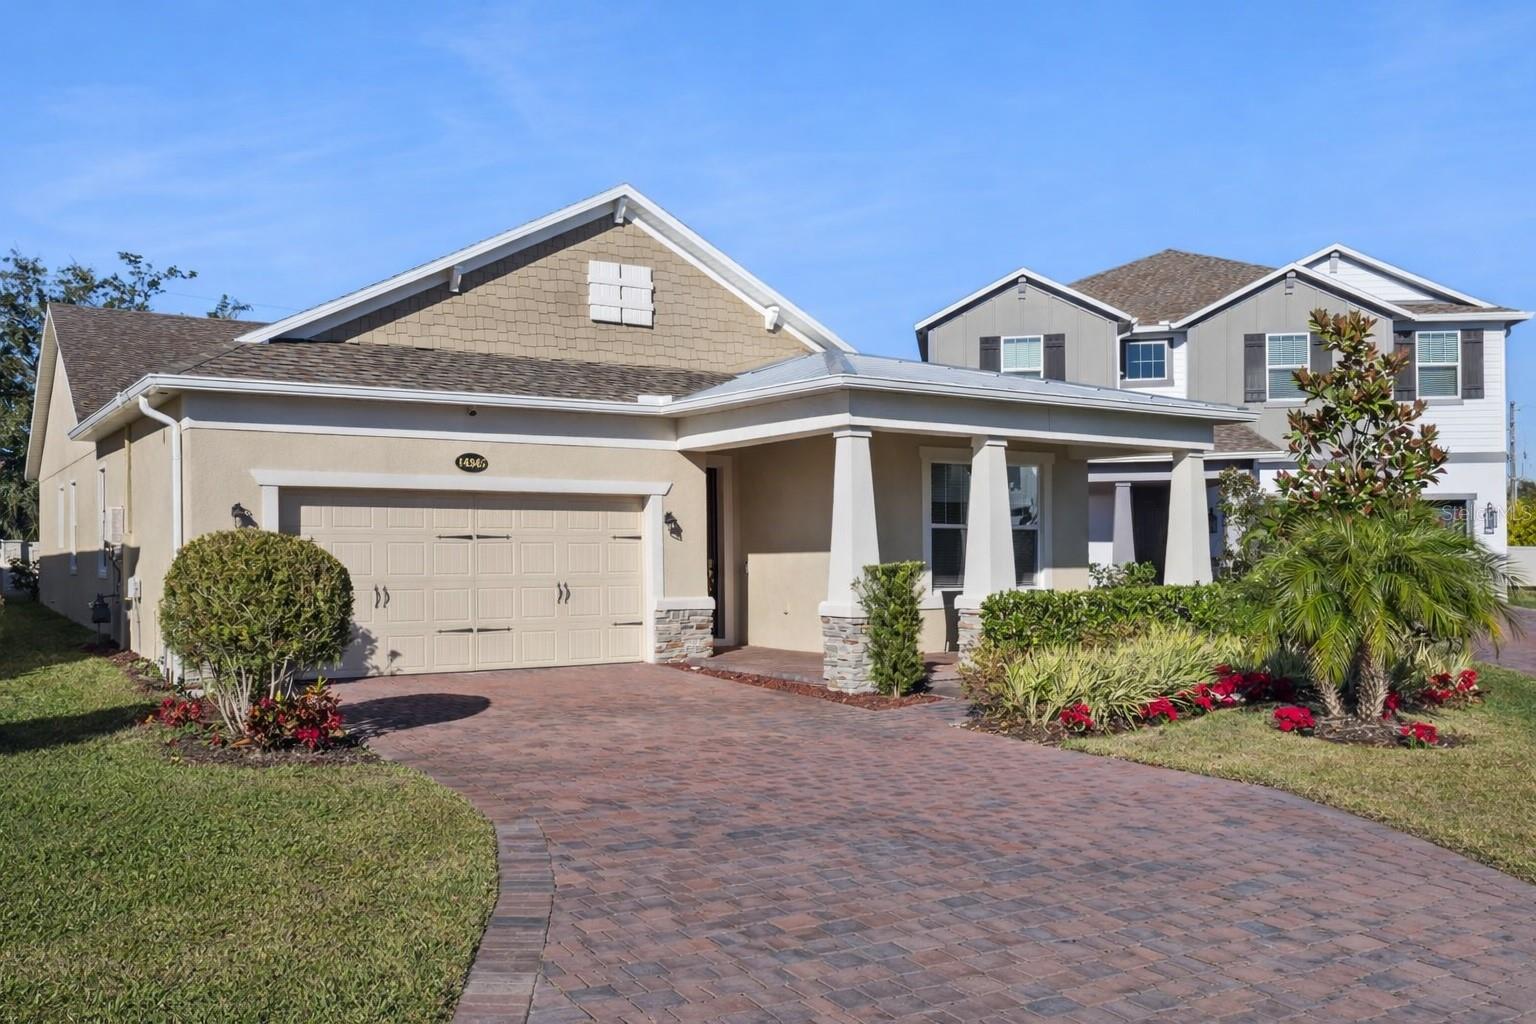
Single-story home with a covered entry, attached garage, and front lawn.
Single-story stucco home with a covered entry, decorative glass door, hedges, and a front walkway.
Empty living room with teal carpet, a wood-plank ceiling, and a large stone fireplace.
Empty living room with a stone fireplace, vaulted wood ceiling, and teal carpet.
Living room with a stone fireplace, vaulted wood ceiling, and teal carpet.
Empty living room with teal carpet, a stone fireplace, and a wood-paneled ceiling.
Empty room with teal carpet, a chandelier, and three windows with blinds.
Front entry with a stained-glass door, tiled floor, and wood-plank ceiling.
Kitchen with honey-colored wood cabinets, patterned tile flooring, skylights, and a ceiling fan.
Kitchen with honey-toned wood cabinets, a window above the sink, and tiled flooring.
Kitchen with honey-colored wood cabinets, seen through a wide pass-through and adjoining doorway.
Empty dining room with teal carpet and chandelier, open to a wood-cabinet kitchen.
Kitchen with honey-colored cabinets, a black-and-stainless range, and a tiled floor opening to a dining area.
Empty bedroom with teal carpet, blue-gray walls, and a ceiling fan.
Empty bedroom with teal carpet, blue walls, a ceiling fan, and a curtained window.
Bathroom with a stone-look vanity, tiled walk-in shower, and glass partition beside the toilet.
Bathroom with a white paneled vanity and glass-enclosed tiled shower with a window and grab bar.
Walk-in closet with built-in shelving, hanging rods, and teal patterned carpet.
Unfurnished bedroom with blue carpet, dark wood trim, a window, and a ceiling fan.
Empty bedroom with blue carpet, wooden louvered closet doors, and a ceiling fan.
Bathroom with a long wood vanity and mirror, with a tub and shower behind a doorway.
Bathroom with a tiled tub and shower, textured curtain, and partial view of the toilet.
Screened-in porch with two ceiling fans and a view of the backyard garden.
Enclosed sunroom with a concrete floor, two ceiling fans, screened windows, and a sliding glass door.
Enclosed sunroom with a concrete floor, ceiling fans, and screened windows overlooking a garden.
Home’s rear exterior with a screened porch, shaded lawn, and curving stone garden path.
Single-story home viewed from the grassy backyard, with a screened porch and mature trees.
Rear exterior of a single-story home with a screened patio and a broad, tree-lined lawn.
Home’s rear exterior with a screened porch, brick walkway, and large shade tree.
Grassy backyard with a detached outbuilding and covered parking area.
Backyard lawn beneath mature trees, with dense garden planting and a curved brick walkway.
Rear of a single-story home with a screened porch, mature trees, and a paved garden walkway.
Aerial view of a tree-covered residential property and nearby homes beside a street.
Aerial view of a tree-covered home lot outlined in white, with neighboring swimming pools.
Aerial view of a tree-lined residential street and detached homes.
Aerial view of a tree-shaded home with a driveway and neighboring houses.
Aerial view of a leafy neighborhood with detached homes, curving streets, and a bright blue swimming pool.
Aerial view of a single-story home with an attached garage, driveway, and swimming pool nearby.
Aerial view of a single-story home with an attached garage, driveway, and mature trees.
Aerial view of a single-story home with a wide driveway, front lawn, and mature trees.
Aerial view of a single-story home and driveway, with the property lot outlined in white.
Aerial view of a single-story home with a brown tiled roof amid mature trees.
VIEW PHOTOS
Courtesy of PREFERRED REAL ESTATE BROKERS, Hilary Hall  Listing Contact: 407-440-4900 
$360,000

4044 LAUREL BRANCH LN

3 Beds 2 Baths 1,875 Sq.Ft. 0.27 Acres

Description

Location is key for this charming 3 Bedroom, 2 Bath 2-car garage home. This single-owner property is ready for a new story and awaits the design of your dreams. Woodside Village includes rare deeded access to the 60 acre skiable, boatable and fishable Lake Pearl AND is zoned for highly desirable Winter Park Schools! Through the front door you are taken aback by the sprawling great room with wood-burning fireplace and stunning paneled vaulted ceiling. More potential is found in the private dining room and kitchen spaces as an update would maximize the already near seamless sightlines and create the most magnificent area to gather and entertain. Moving about the split plan, the primary bedroom with ensuite is located off the great room with plenty of natural light and walk-in closet. The remaining two bedrooms and full bathroom are on the opposite side of the kitchen offering everyone in the home a bit of privacy and quiet. The second bathroom also includes exterior access which would be fantastic for a future pool build or outdoor entertaining. The best kept secret of this home is certainly the outdoor living space and mature landscape - the lot is just over 1/4 acre. An outdoor lanai accessed from the great room boasts gorgeous views of the completely fenced backyard with fully-functional pond, paver pathway and extensive green space. A second covered patio with slab is also found alongside a conveying shed recently used for a workspace and storage. Additional features include new windows in 2014, a newer AC, and kitchen to lanai passthrough. Woodside Village is a picturesque community with loads of amenities including boat ramp, community pool, playground and tennis courts. The neighborhood also features an classic feel with many opportunities to connect including holiday socials, garden club and women's clubs. Only a handful of minutes to 417, 15 minutes to Downtown Orlando, Winter Park and Oviedo makes commuting to UCF, Rollins College, Siemans, Research Park and surrounding areas a breeze. Don't miss the opportunity to design the interior of your dreams while preserving the character and landscape of this storybook home. VIDEO WALKTHROUGH: https://www.tourdrop.com/dtour/369687/Video-MLS

Share Property

Location

4044 LAUREL BRANCH LN, ORLANDO, FL 32817

Status

Sold

Date Sold

December 15, 2022
Hilary Hall

Hilary Hall

TITLE

Real Estate Advisor

Property Amenities

Interior
Laundry room In Garage
Fireplace Wood Burning
Appliances Dishwasher, Electric Water Heater, Range, Refrigerator
Flooring Carpet, Linoleum
Total Bedrooms: 3
Full Bathrooms: 2
Other Interior Features Ceiling Fans(s), High Ceilings, Master Bedroom Main Floor, Split Bedroom, Walk-In Closet(s)
Area & Lot
Lot Area 0.27 Acres
Living area 1,875 Sq.Ft.
MLS® ID O6071948
Year Built 1980
High School Winter Park High
Middle School Maitland Middle
Elementary School Lakemont Elem
Type Residential
Status Sold
Exterior
Stories 1
Air conditioning Central Air
Heat type Central
Water Source Public
Garage Space 2.0
Sewer Public Sewer
Other Exterior Features Fence
Lot Features Landscaped
Roof Shake
Utilities Cable Available, Electricity Connected
Finance
Sales Price $360,000
HOA Fees $53 monthly
Real Estate Tax $2,057 yearly
Single-story stucco home with a covered entry, decorative glass door, hedges, and a front walkway.

360 Virtual Tour

Take a tour of this property

Work With Hilary

Get assistance in determining current property value, crafting a competitive offer, writing and negotiating a contract, and much more. Contact Hilary today to discuss all your real estate needs!