Property photo 1
Property photo 2
Property photo 3
Property photo 4
Property photo 5
2 Beds
2 Baths
1,524 sqft

$389,000

18098 FRANKLIN PARK CT, VENICE FL, 34293

Price per sqft$255.25
Built in2024
Property size1,524 sqft
Property typeResidential
Courtesy of EXIT KING REALTY, Christina Burns  Listing Contact: 941-497-6060

Overview

Active

Listed Oct 11, 2026

Updated 13h ago

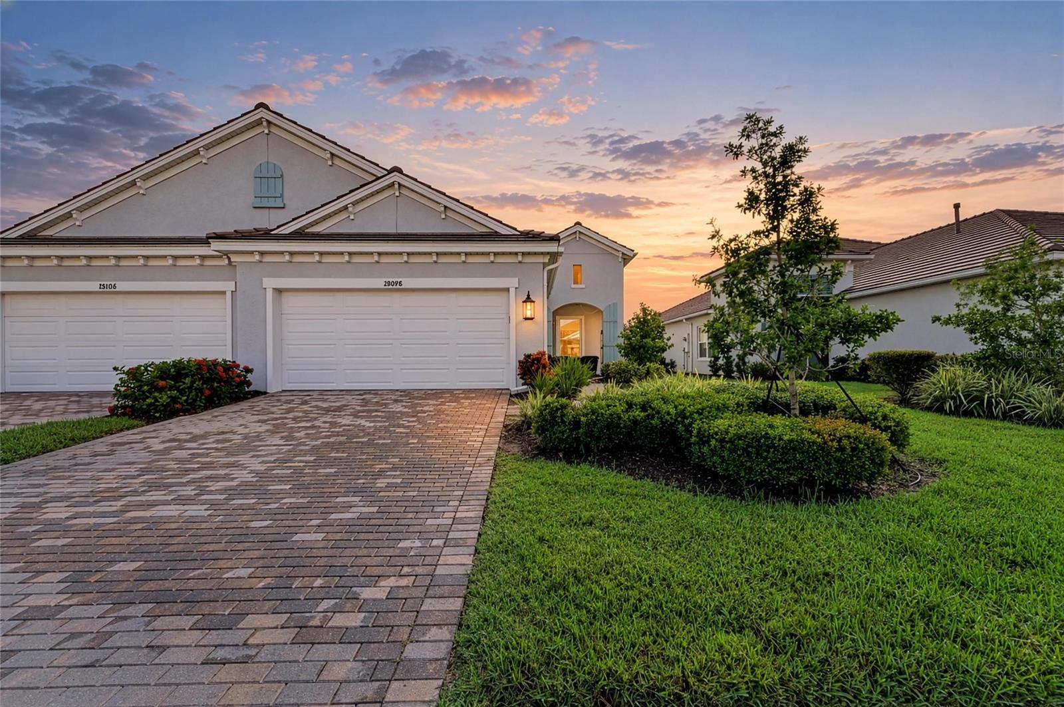
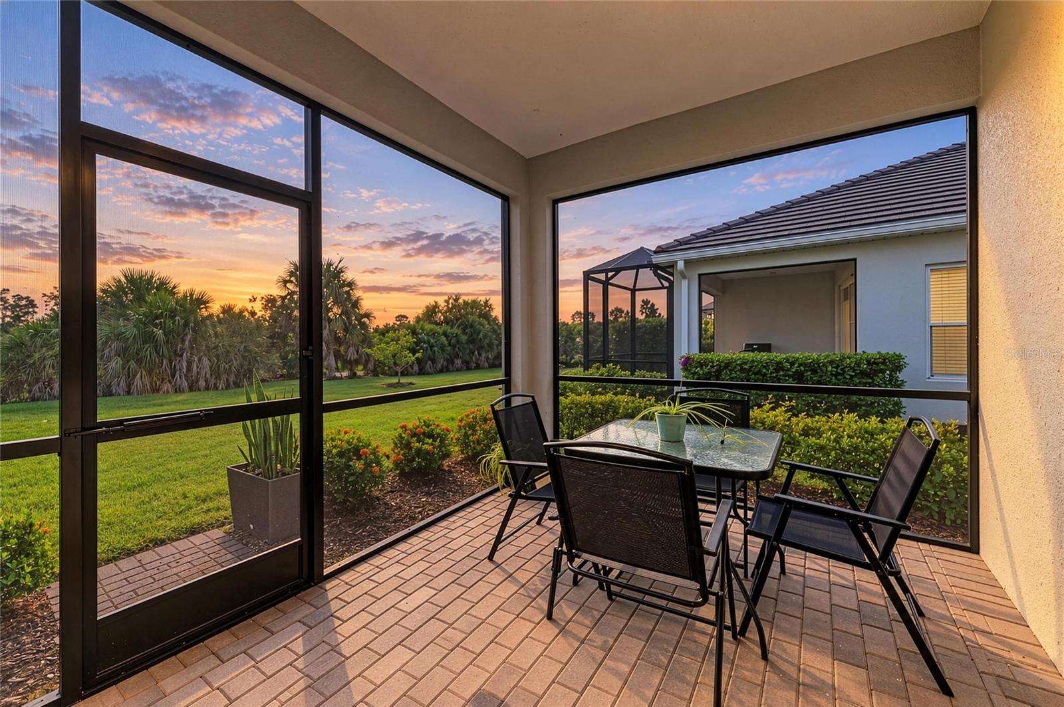
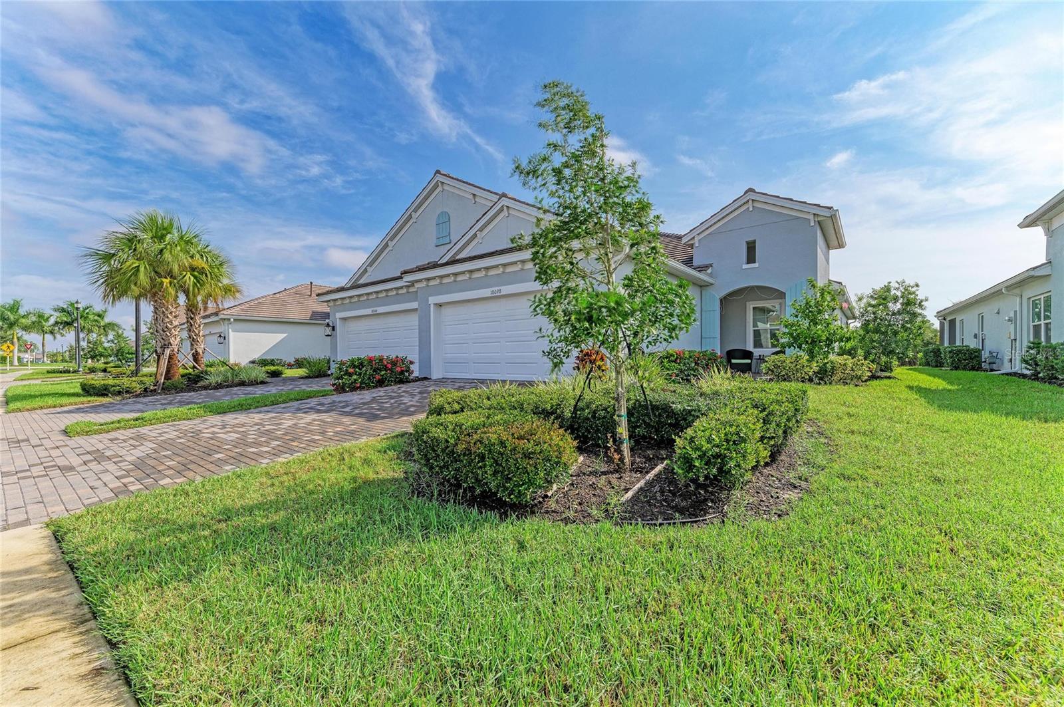
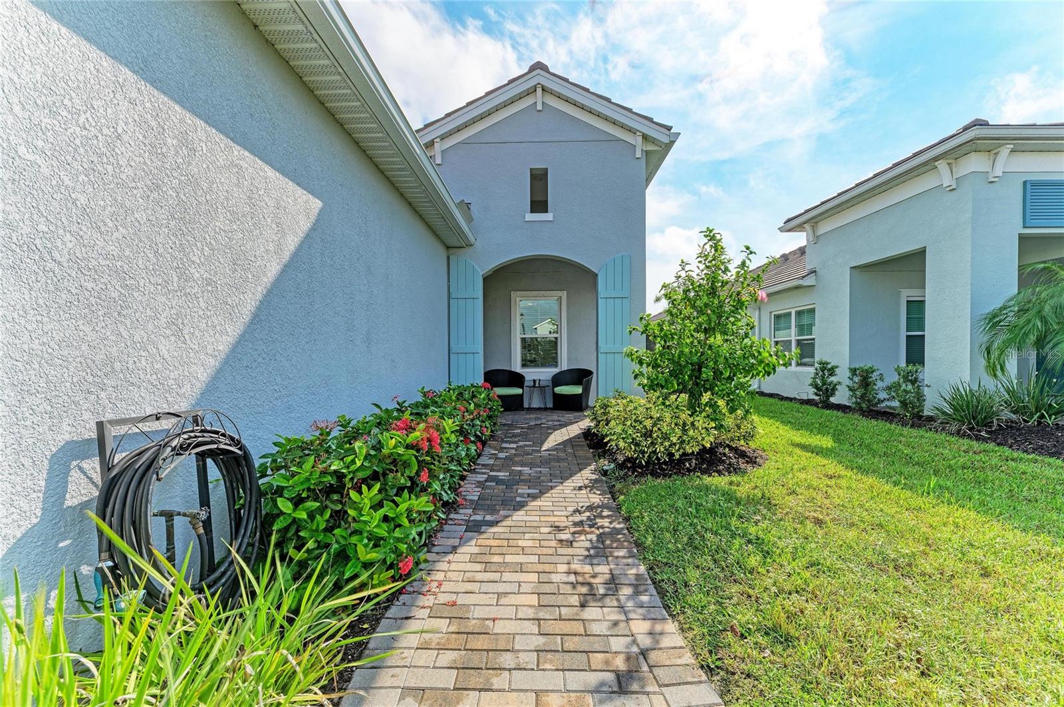
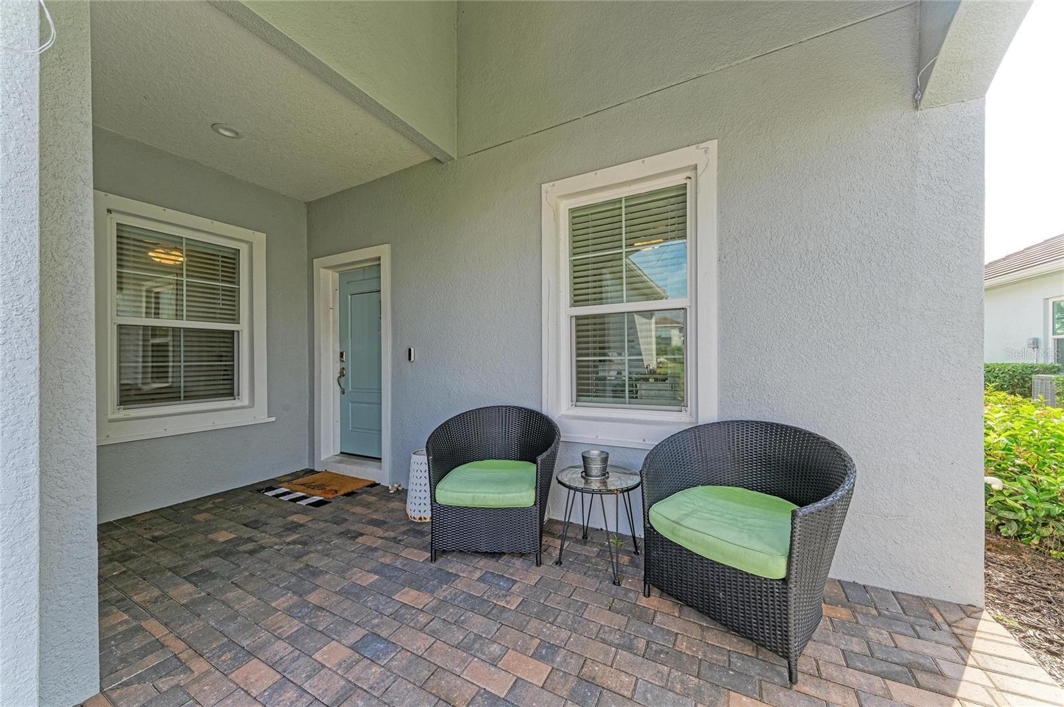
Tidewinds model now available in Wysteria, a boutique community in the heart of beautiful Wellen Park. This inviting villa features 2 bedrooms plus a den/office (currently used as a third bedroom), 2 bathrooms, and a 2-car garage. A charming covered front porch welcomes you inside, where your eyes are immediately drawn to the sliding glass doors and peaceful private preserve views. The modern kitchen features stylish blue cabinetry, granite countertops, a closet pantry, and an island perfect for casual dining and entertaining. The open living and dining areas create a comfortable, inviting space, complemented by beautiful white tile flooring and abundant natural light throughout. The desirable split-bedroom floor plan offers privacy, with a guest bedroom and bathroom at the front and a spacious primary suite at the rear. The primary suite includes dual vanities, a walk-in shower, and a walk-in closet. A separate laundry room adds convenience. The office or den has ample natural lighting in the front of the home and features double doors. The living area is very spacious and there is a separate space for dining room- both open right up to the lanai. Wysteria residents enjoy a clubhouse, community pool, and pickleball courts. Wysteria residents enjoy gated, RESORT-STYLE LIVING with a community clubhouse, pool and spa, pickleball courts, sidewalks, golf cart-friendly streets, reclaimed irrigation, and maintenance-included conveniences. The HOA includes lawn maintenance, including fertilizing, mulching, trimming and edging, and irrigation. It also includes cable TV and internet.

$2,588/mo

Est. mortgage payment based on a $389,000 home price.

All estimates are provided by Luxury Presence for informational purposes only. Actual amounts may vary.

Additional information

MLS® ID
N6146144

Interior Features

Bedrooms
2
Bathrooms
2
Cooling
Yes
Heating
Yes
Basement
No

Exterior Features

Lot Size
0.11 Acres

Other Property Details

Taxes
$6,763
Tax Frequency
Annually
Association Fee Frequency
Monthly
Garage
Yes
View
Yes
Pets Allowed
Yes
55+/Senior Community
No

Listings courtesy of Stellar MLS as distributed by MLS GRID

All information deemed reliable but not guaranteed and should be independently verified. All properties are subject to prior sale, change or withdrawal. Neither listing broker(s) nor Hilary Hall shall be responsible for any typographical errors, misinformation, misprints and shall be held totally harmless. Properties displayed may be listed or sold by various participants in the MLS. 

Based on information submitted to the MLS GRID as of 12:45 AM UTC on 10/12/2026. All data is obtained from various sources and may not have been verified by broker or MLS GRID. Supplied Open House Information is subject to change without notice. All information should be independently reviewed and verified for accuracy. Properties may or may not be listed by the office/agent presenting the information.

©2026 Stellar MLS . All rights reserved.

DMCA Notice

Powered by Luxury Presence