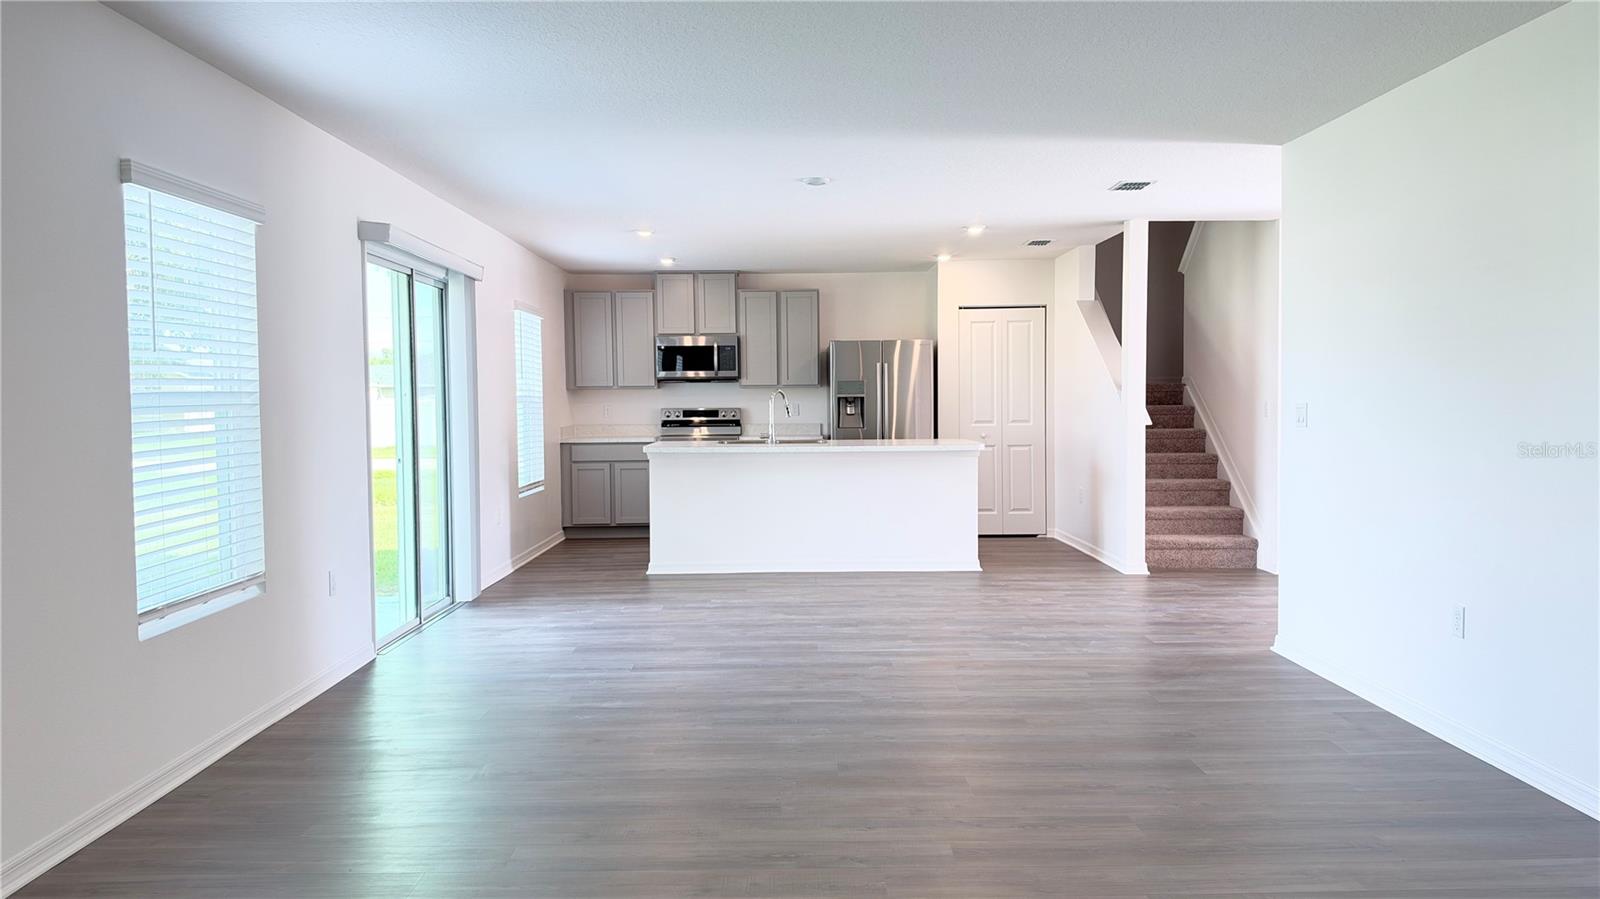
Property photo 1
Property photo 2
Property photo 3
Property photo 4
Property photo 5
5 Beds
3 Baths
2,281 sqft

$329,990

801 OGNON CT, KISSIMMEE FL, 34759

Price per sqft$144.67
Built in2024
Property size2,281 sqft
Property typeResidential
Courtesy of ROAD HOUSE REALTY INC., Licinio Brizzio  Listing Contact: 407-392-4663

Overview

Active

Listed Oct 11, 2026

Updated 6h ago

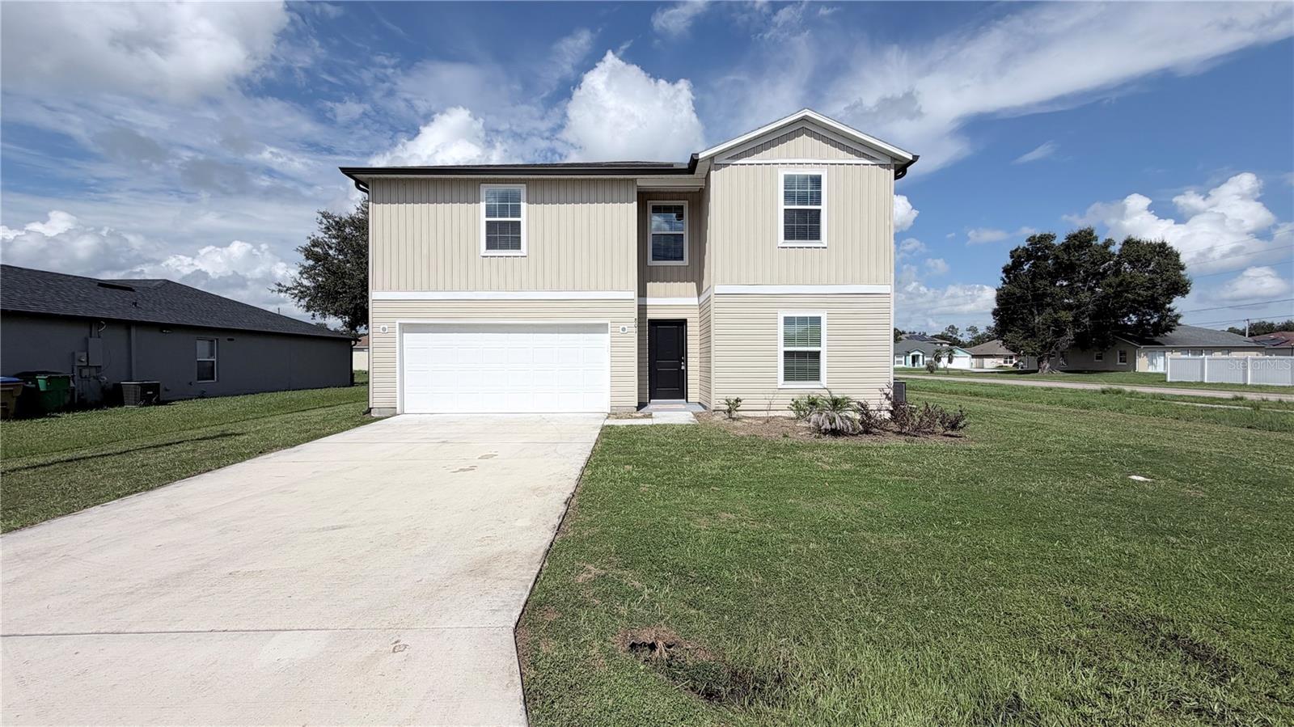
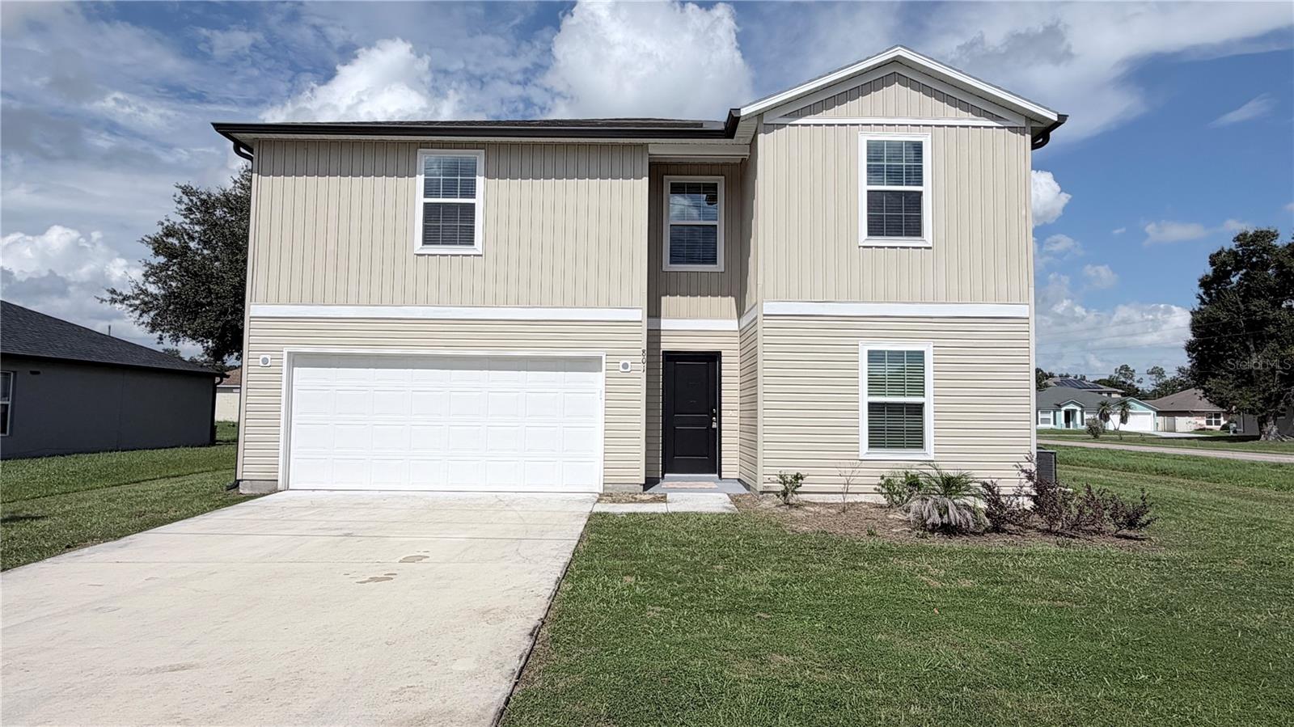
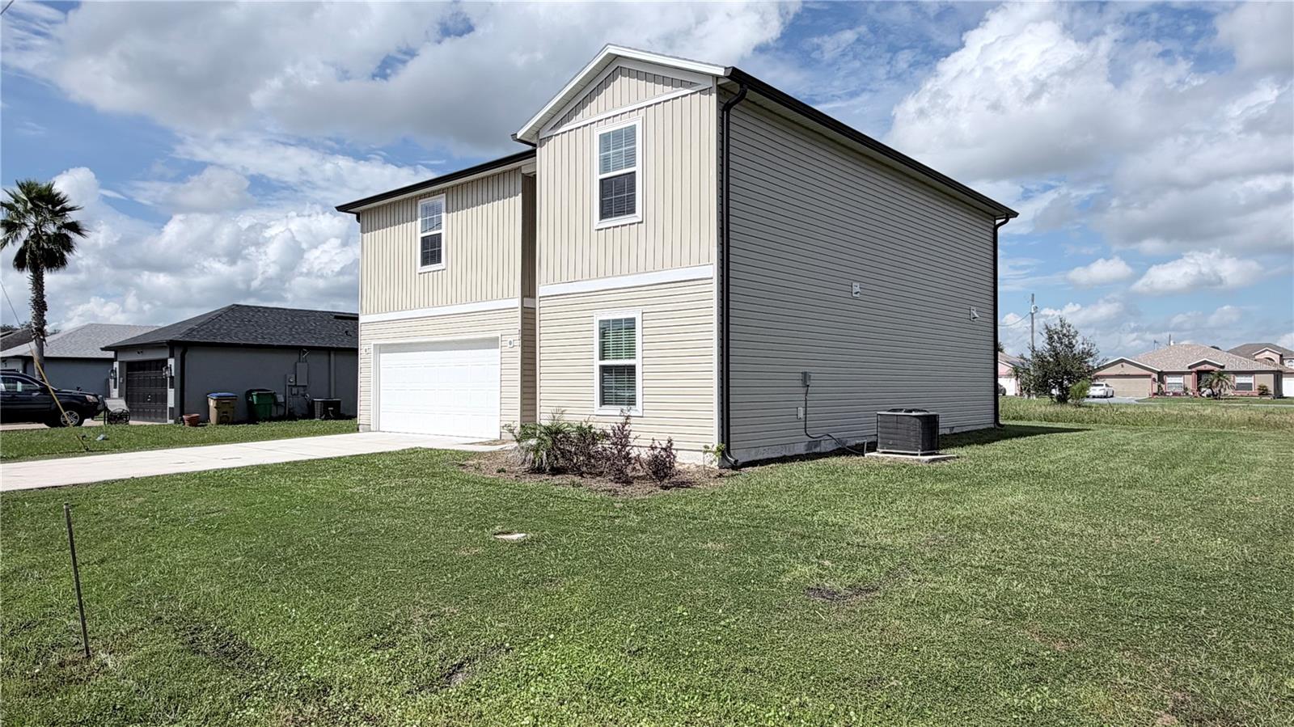
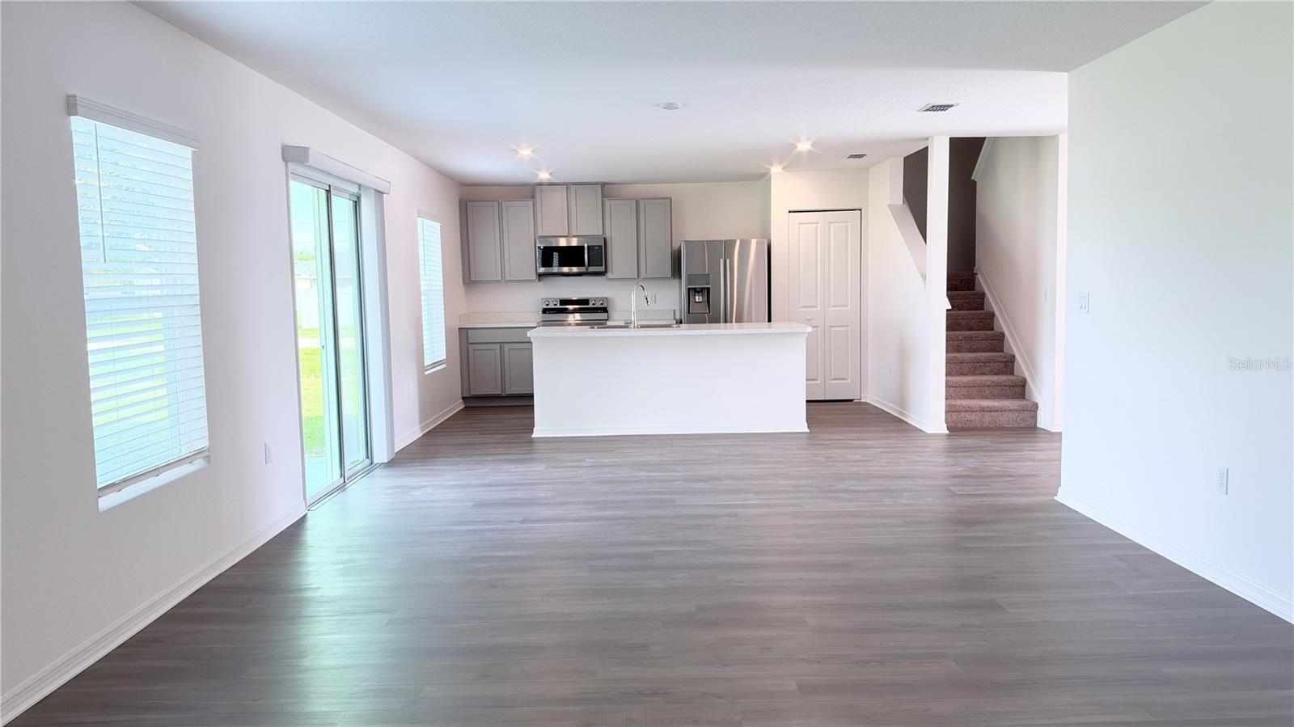
Never-Lived-In 2024 Home. First Family. Instant Equity. Be the very first to live in this brand-new 2024-built residence — never occupied, never worn, completely ready for your vision. Priced below comparable homes in the area, this is a rare chance for savvy buyers and first-time homeowners to step into modern construction quality with built-in equity from day one. Why This Home Stands Out • 5 spacious bedrooms + 3 full bathrooms • 2,200+ sq ft of open, comfortable living space • Elegant great room designed for effortless entertaining • Custom kitchen with solid wood cabinets + stainless steel appliances • Luxury laminate flooring throughout + brand-new carpet in every bedroom • Premium 30-year designer architectural shingle roof • Energy-efficient double-pane windows • Oversized corner lot — room to expand, play, garden, or simply enjoy This is not a fixer. This is not a compromise. It’s a blank canvas of modern quality, waiting for your personal touch — at a price that gives you a head start. Don’t let the next family claim it. Contact us today to schedule your private showing. Buyer is responsible for their own due diligence, including but not limited to verifying HOA information, community rules, square footage, lot size, room dimensions, and taxes.

$2,195/mo

Est. mortgage payment based on a $329,990 home price.

All estimates are provided by Luxury Presence for informational purposes only. Actual amounts may vary.

Additional information

MLS® ID
S5159314

Interior Features

Bedrooms
5
Bathrooms
3
Cooling
Yes
Heating
Yes
Basement
No

Exterior Features

Lot Size
0.2 Acres

Other Property Details

Taxes
$4,862
Tax Frequency
Annually
Association Fee Frequency
Monthly
Garage
Yes
Pets Allowed
Yes
55+/Senior Community
No

Listings courtesy of Stellar MLS as distributed by MLS GRID

All information deemed reliable but not guaranteed and should be independently verified. All properties are subject to prior sale, change or withdrawal. Neither listing broker(s) nor Hilary Hall shall be responsible for any typographical errors, misinformation, misprints and shall be held totally harmless. Properties displayed may be listed or sold by various participants in the MLS. 

Based on information submitted to the MLS GRID as of 11:48 PM UTC on 10/11/2026. All data is obtained from various sources and may not have been verified by broker or MLS GRID. Supplied Open House Information is subject to change without notice. All information should be independently reviewed and verified for accuracy. Properties may or may not be listed by the office/agent presenting the information.

©2026 Stellar MLS . All rights reserved.

DMCA Notice

Powered by Luxury Presence